5 works on LinkedCulture
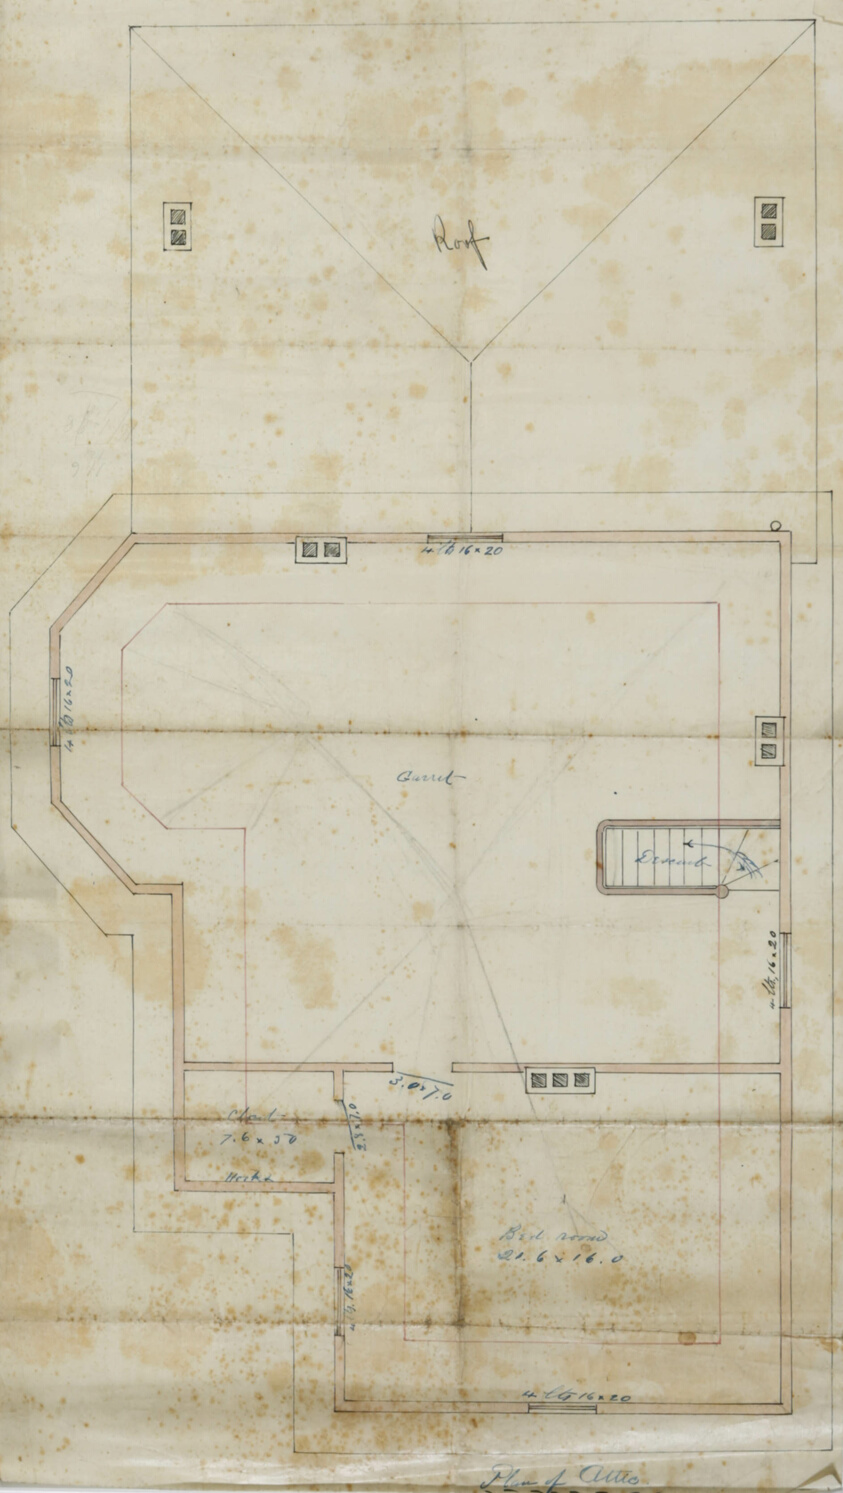
Charles R. Larrabee House, Chicago, Illinois, Attic Plan
Art Institute of Chicago · c. 1863/64
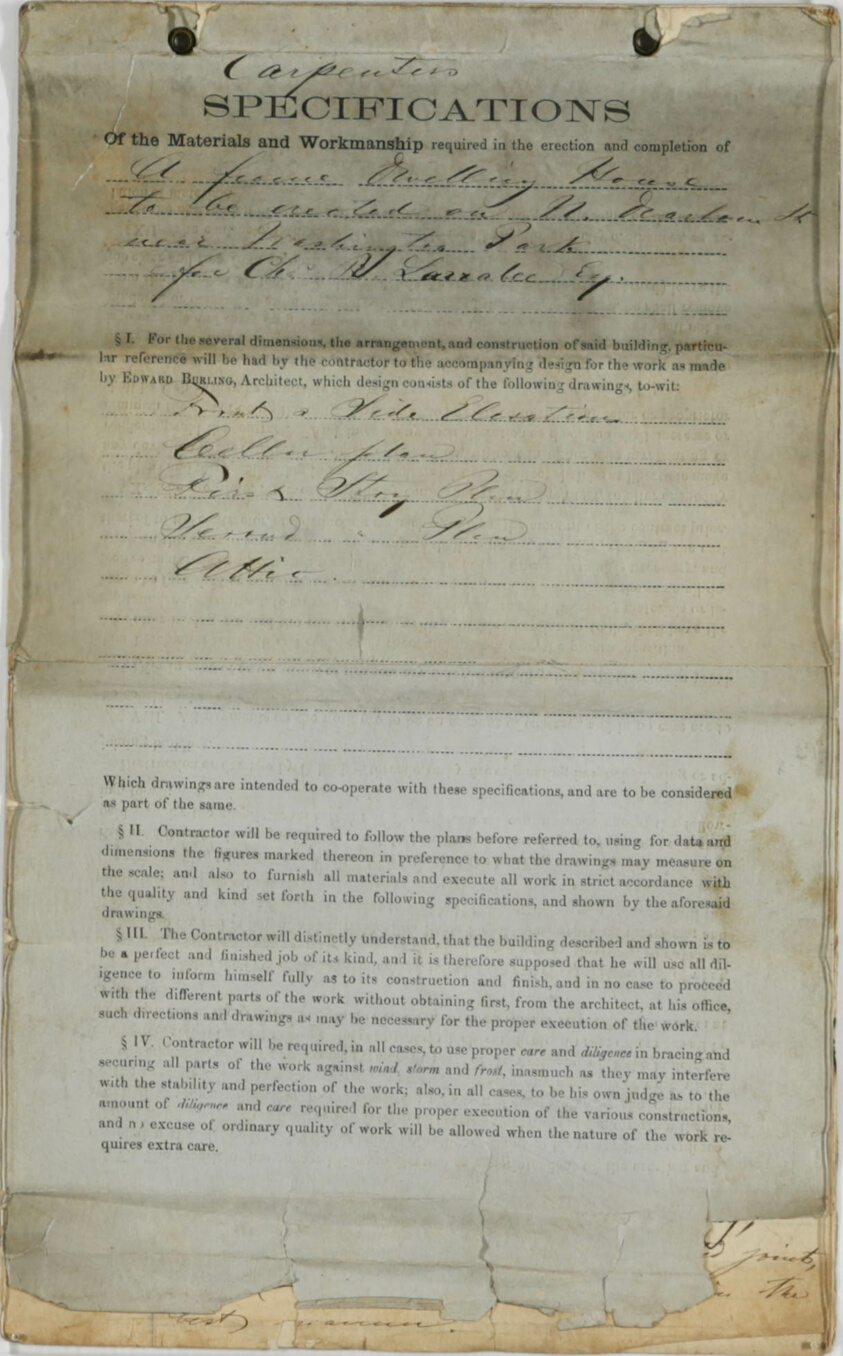
Charles R. Larrabee House, Chicago, Illinois, Carpenter's Specifications
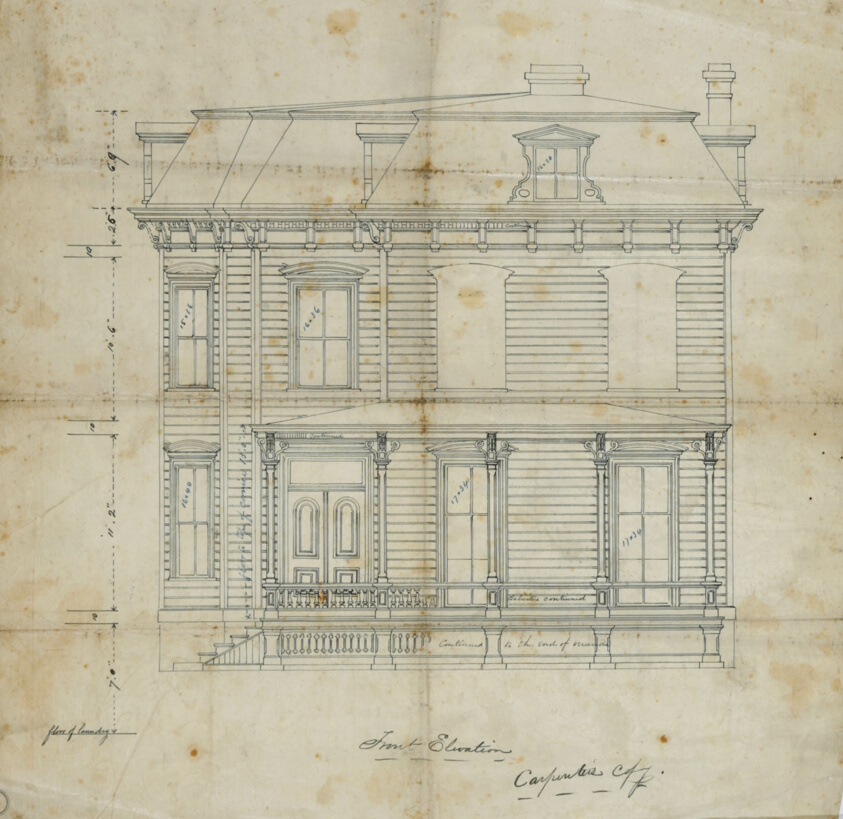
Charles R. Larrabee House, Chicago, Illinois, Front Elevation
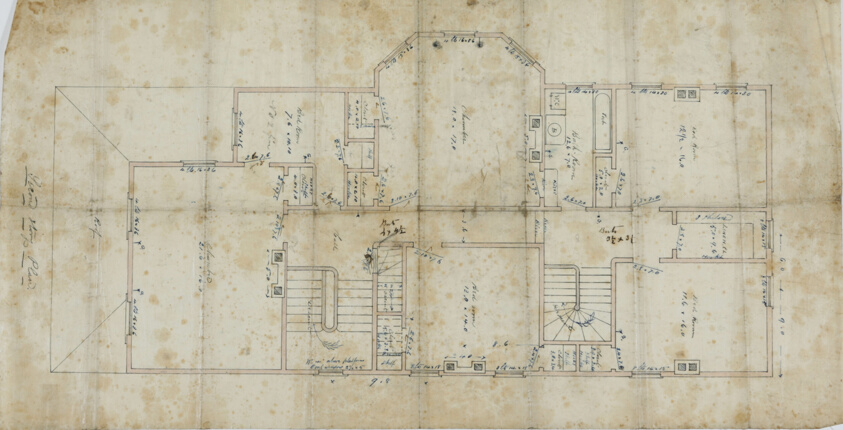
Charles R. Larrabee House, Chicago, Illinois, Second Floor Plan
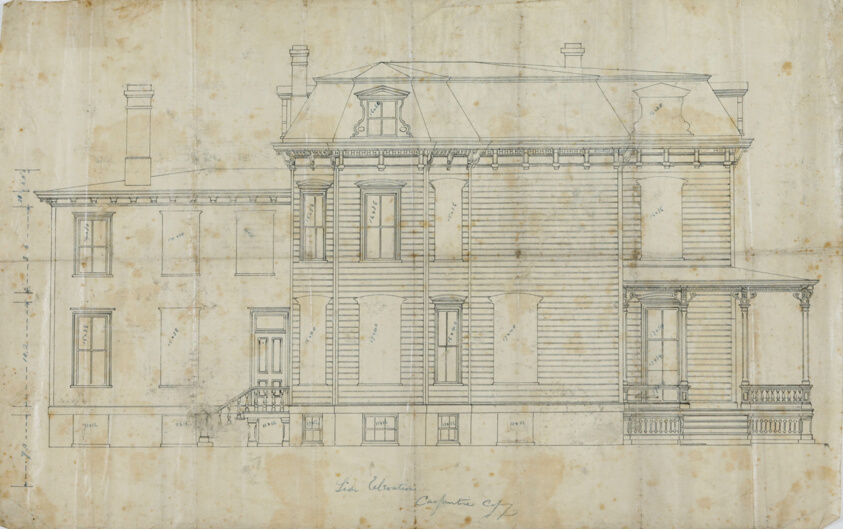
Charles R. Larrabee House, Chicago, Illinois, Side Elevation