Alexander Jackson Davis
40 works on LinkedCulture
Works
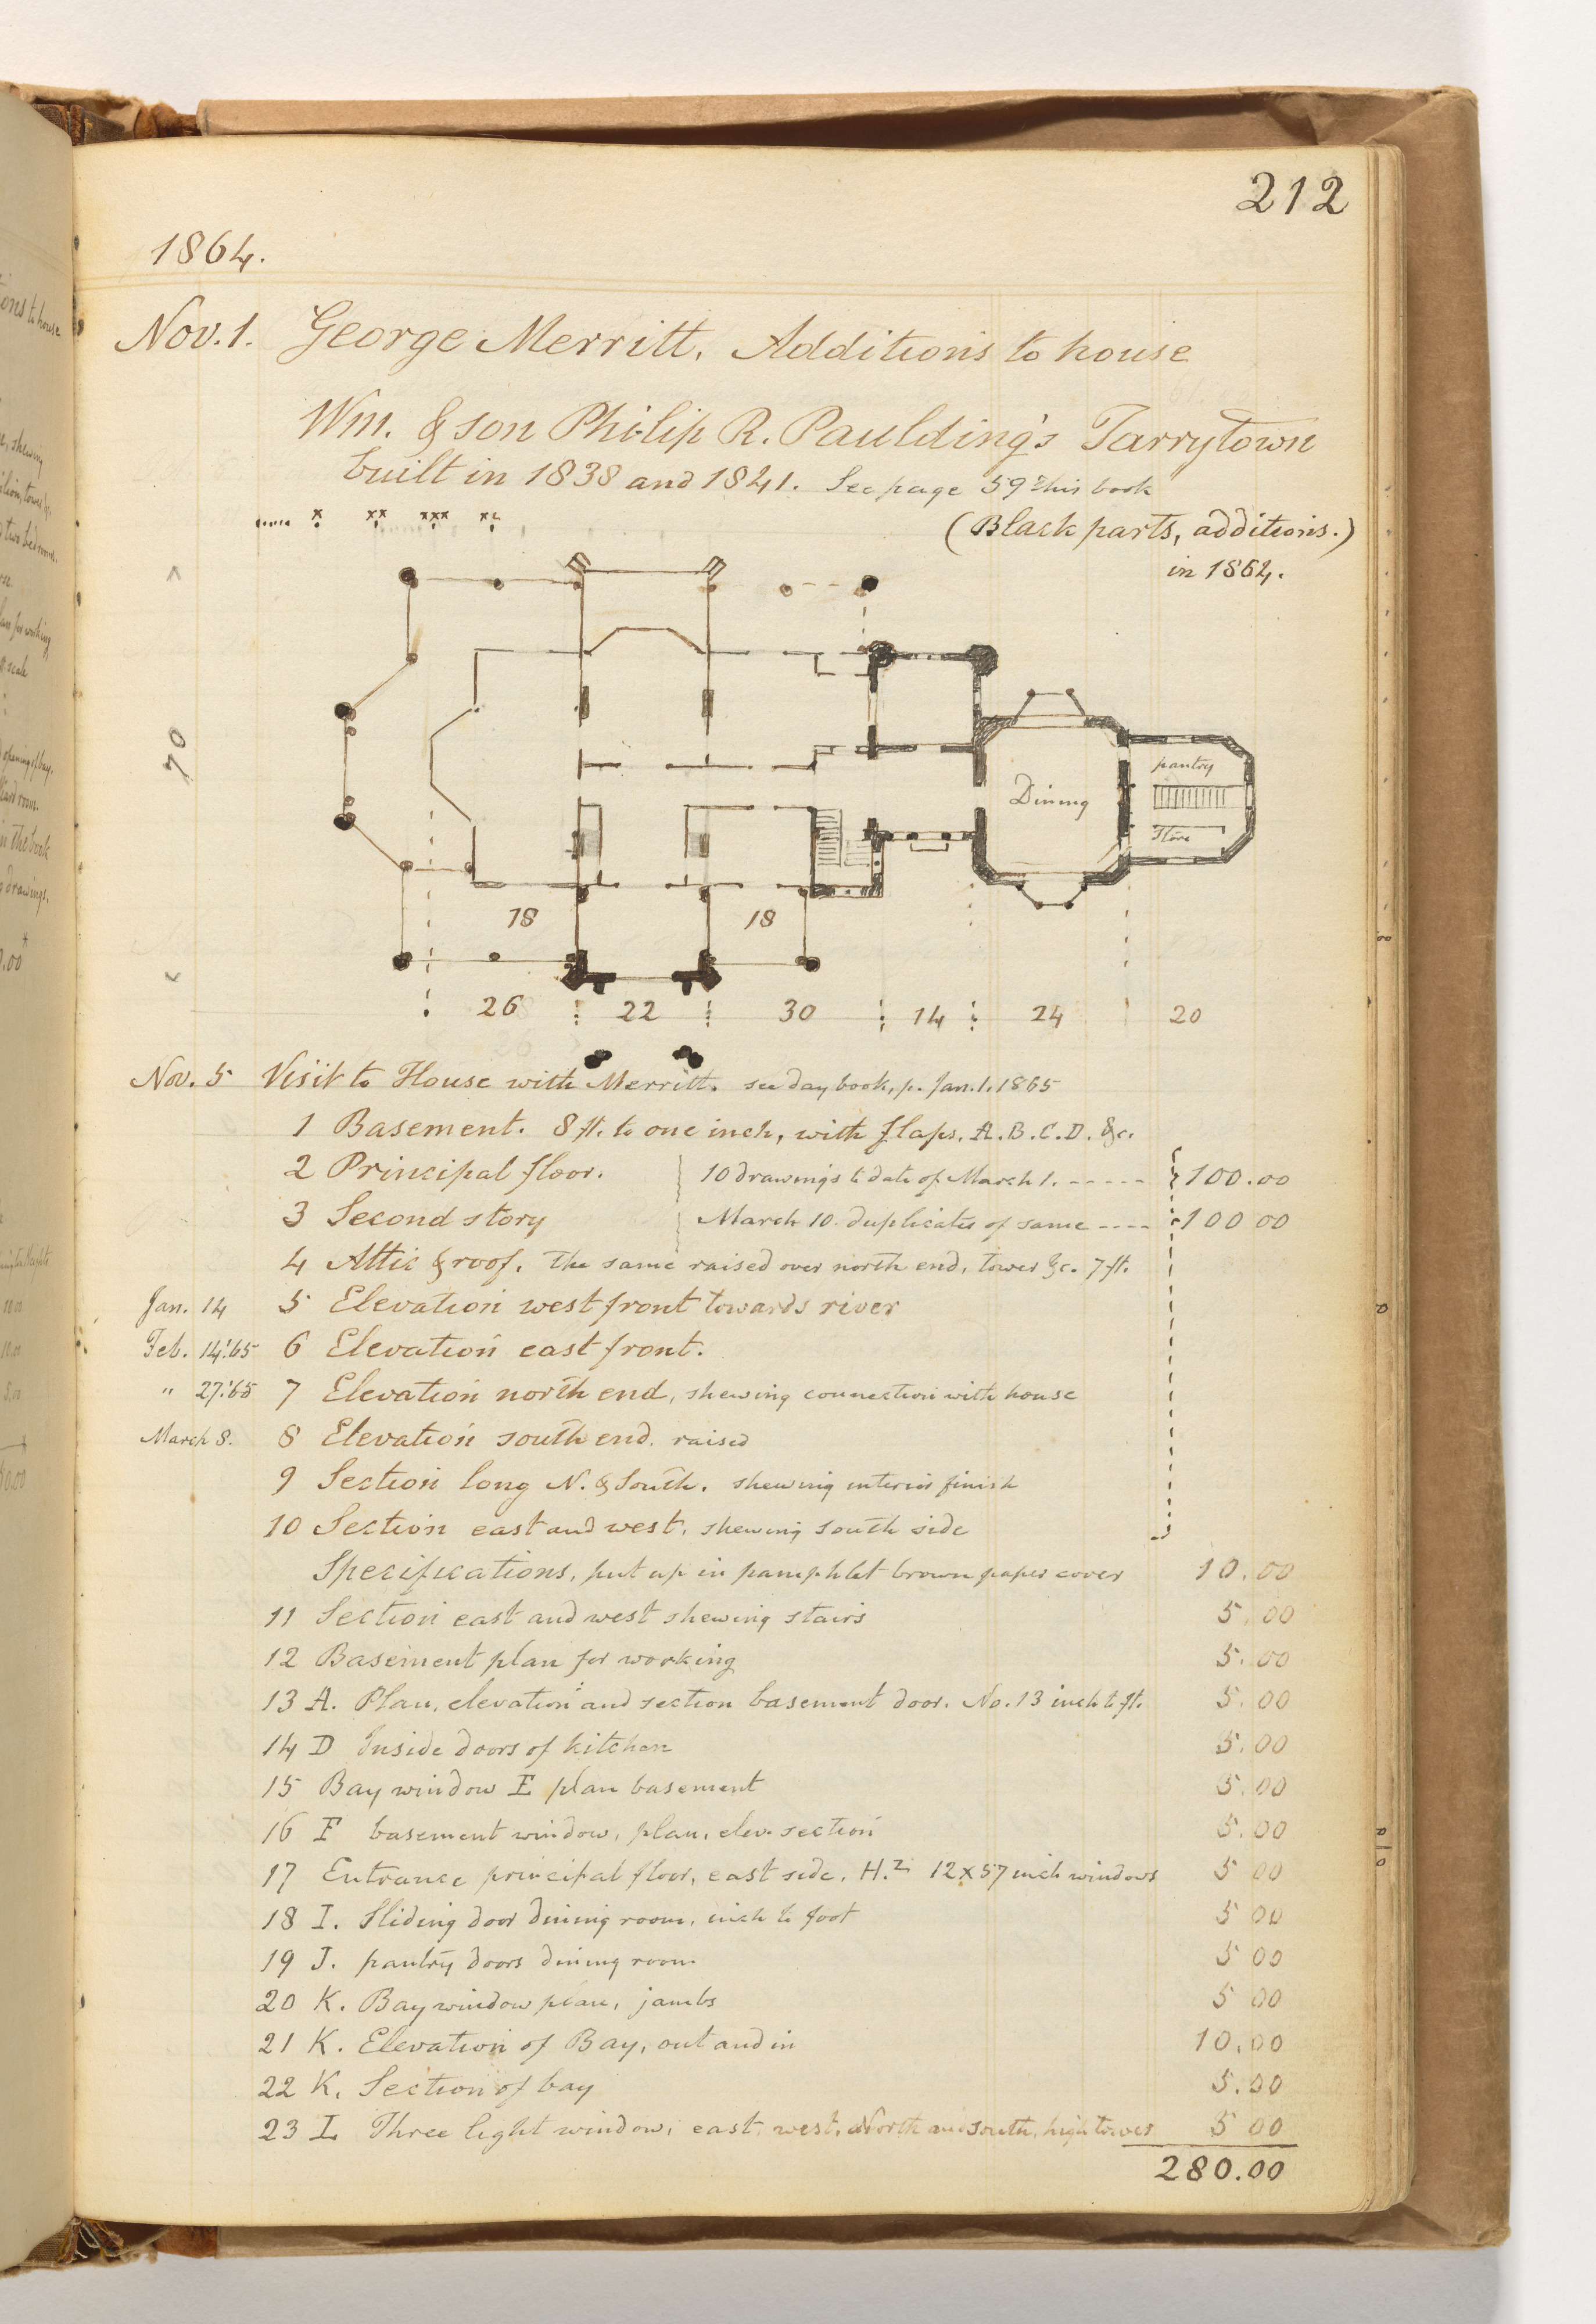
View as IIIF ↗A. J. Davis "Diary"
The Metropolitan Museum of Art · 1829–82
#354620
A. J. Davis, Scrapbook III: Hut Cottages, Villas and Dwelling Houses, in Town and Country
The Metropolitan Museum of Art · 1825–38
#383737
A. J. Davis, Scrapbook V
The Metropolitan Museum of Art · n.d.
#362172
A. J. Davis, Scrapbook VII
The Metropolitan Museum of Art · 19th century
#362173

American Institute, New York City (front elevation)
The Metropolitan Museum of Art · 1834–35
#377023

"Belmead", James River, Virginia, Residence of Philip St. George Cocke (vignette of riverside elevation and plan)
The Metropolitan Museum of Art · 1845
#394164

Belmead, James River, Virginia (vignette of riverside elevation and plan)
The Metropolitan Museum of Art · ca. 1850
#394158

Church of the French Protestants (Eglise Français du Saint Esprit), New York (front elevation and plan)
The Metropolitan Museum of Art · 1832
#381864

Church of the French Protestants (Eglise Français du Saint Esprit), New York (section and plan)
The Metropolitan Museum of Art · 1831–34
#381866

Church of the Holy Apostles, New York City
The Metropolitan Museum of Art · 1845
#399861

City Hall Park, New York
The Metropolitan Museum of Art · 1826
#383248

Design for Astor's Hotel, New York
The Metropolitan Museum of Art · 1834
#390114

Design for a University (entrance façade and plan)
The Metropolitan Museum of Art · n.d.
#394190

Design for Bracketed American Farm House, Design XVII from The Architecture of Country Houses
The Metropolitan Museum of Art · ca. 1850
#399479

Design for Small Gothic Cottage, Design IV from The Architecture of Country Houses
The Metropolitan Museum of Art · ca. 1850
#399476

Design for the Capitol of Ohio, Columbus
The Metropolitan Museum of Art · 1839
#697501


Design for University of Michigan (elevation and plan of building and grounds)
The Metropolitan Museum of Art · ca. 1838
#360422

Design for window tracery for Chapman - full size
The Metropolitan Museum of Art · 1853–55
#354623

Elevation of a Marble Tower Turret at Lyndhurst for George Merritt, Tarrytown, New York
The Metropolitan Museum of Art · ca. 1866
#913019

Ericstan, for John J. Herrick, Tarrytown, New York (perspective)
The Metropolitan Museum of Art · 1855
#339844

First Premium Design for the Capitol of Ohio at Columbus by Walter of Cincinnati
The Metropolitan Museum of Art · ca. 1839
#395896

For the Capitol of Ohio, by A.J.D. arch.
The Metropolitan Museum of Art · ca. 1839
#395937
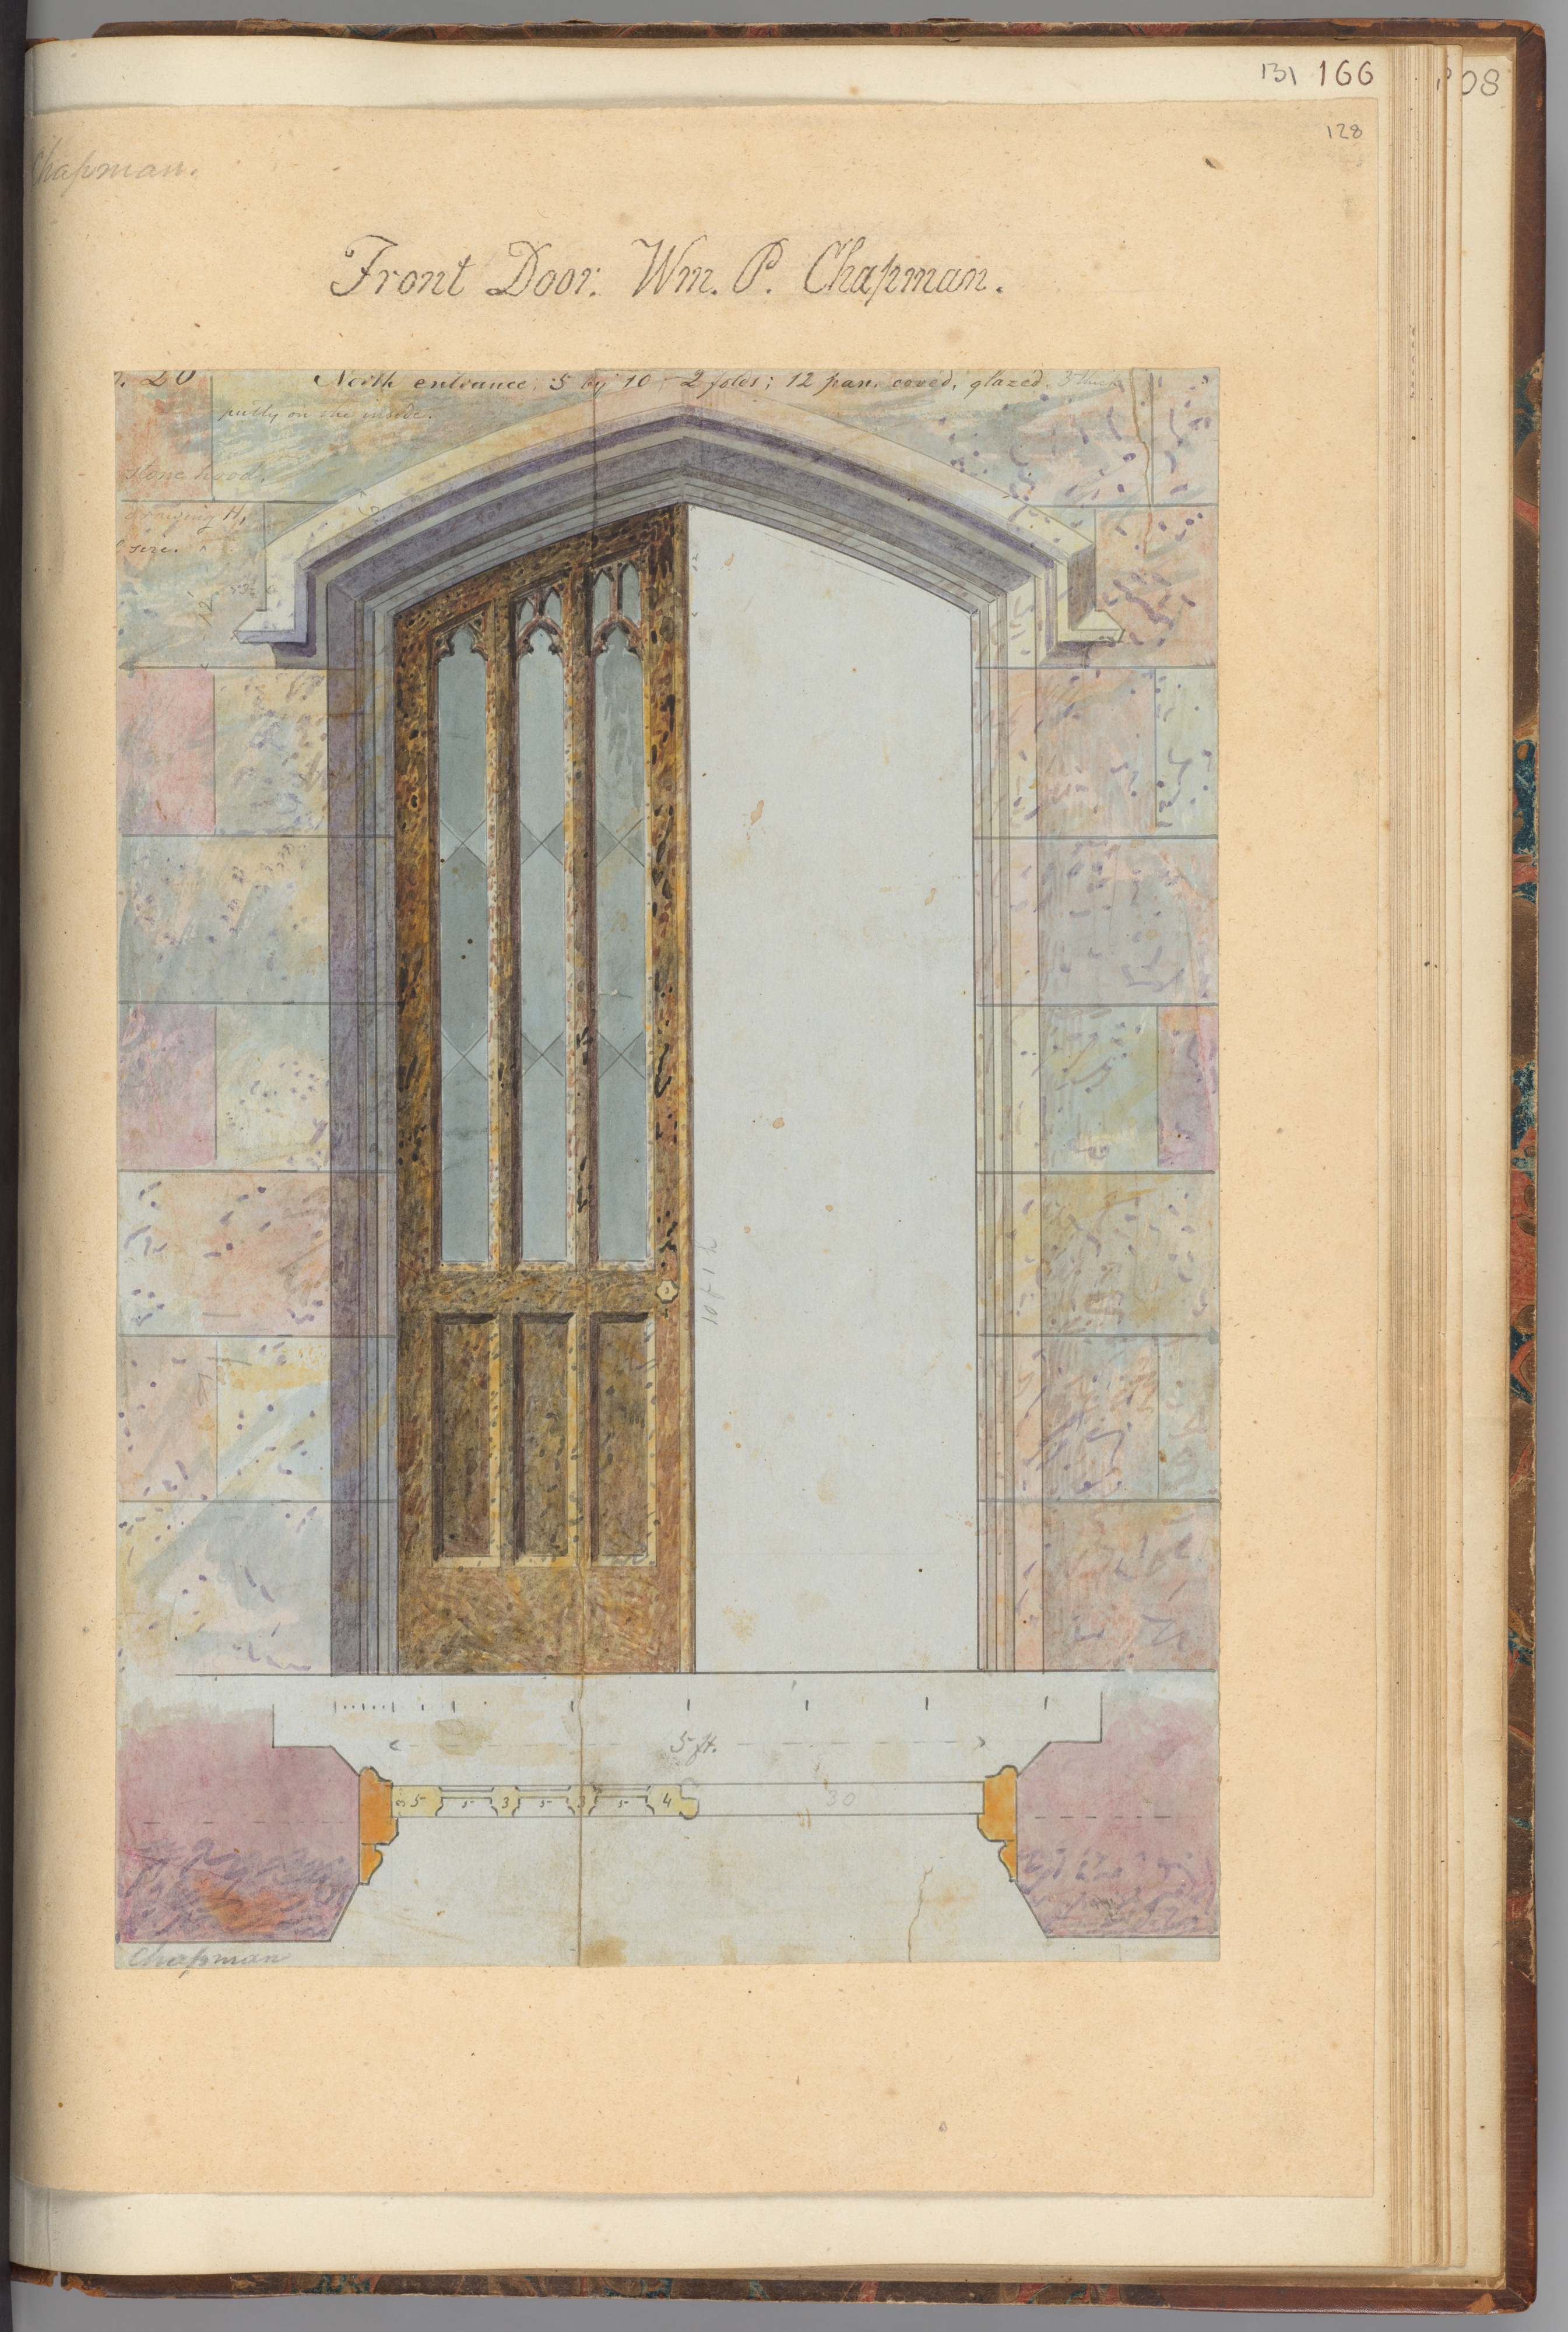
Front Door for Whitby, William P. Chapman House, Rye, New York
The Metropolitan Museum of Art · ca. 1853
#354622

Glen Ellen for Robert Gilmor, Towson, Maryland (perspective, elevation, and plan)
The Metropolitan Museum of Art · 1832
#388434

House for R. Dabney, Powhatan, Virginia (plan of principal floor)
The Metropolitan Museum of Art · June 18, 1858
#394193

House for William J. Rotch, New Bedford, Massachusetts (front elevation)
The Metropolitan Museum of Art · 1845
#370117

John Munn of Utica
The Metropolitan Museum of Art · ca. 1854
#410169

Landscape Design for University of Michigan
The Metropolitan Museum of Art · 1838
#399944
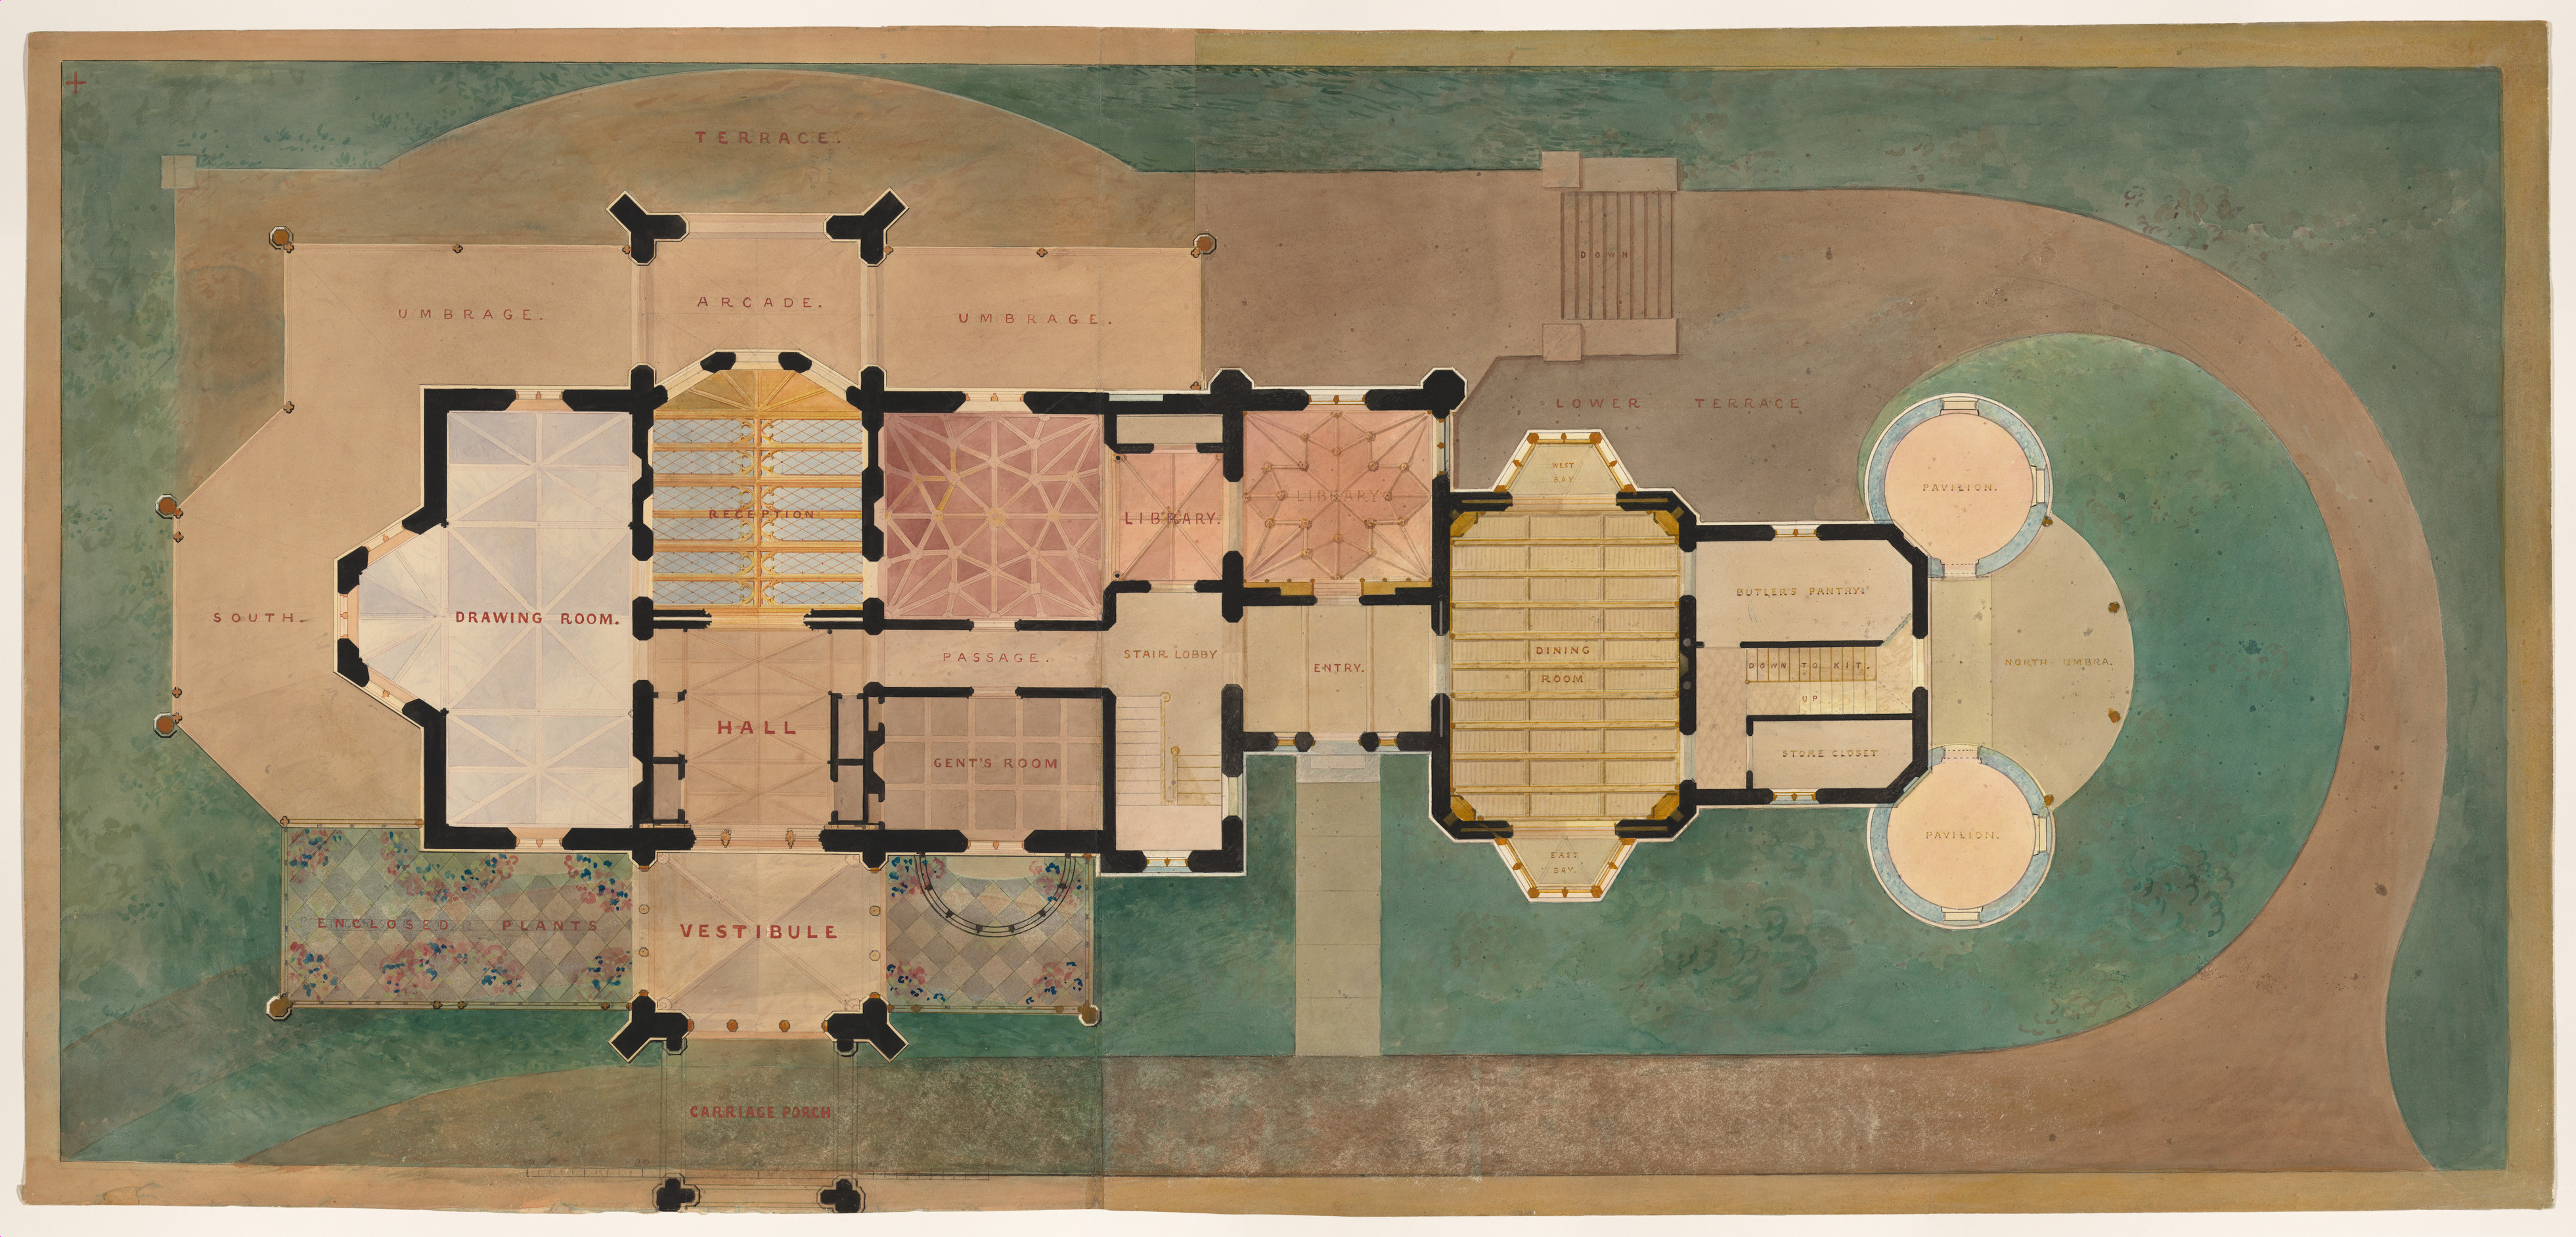

Lyndhurst for George Merritt, Tarrytown, New York (first floor plan)
The Metropolitan Museum of Art · 1865
#640398

Map of Llewellyn Park and Villa Sites, on Eagle Ridge in Orange & West Bloomfield
The Metropolitan Museum of Art · 1857
#393721

New York University College of Physicians and Surgeons, Buildings and Other Material
The Metropolitan Museum of Art · 19th century
#388830

North Carolina Hospital for the Insane, at Raleigh
The Metropolitan Museum of Art · 1850
#813048

North Front and Second Floor Plan of John Munn House, Utica, New York
The Metropolitan Museum of Art · 1854
#410144

Side Chair
The Metropolitan Museum of Art · ca. 1857
#14985

Study for the Astor Library, New York
The Metropolitan Museum of Art · 1843
#377022
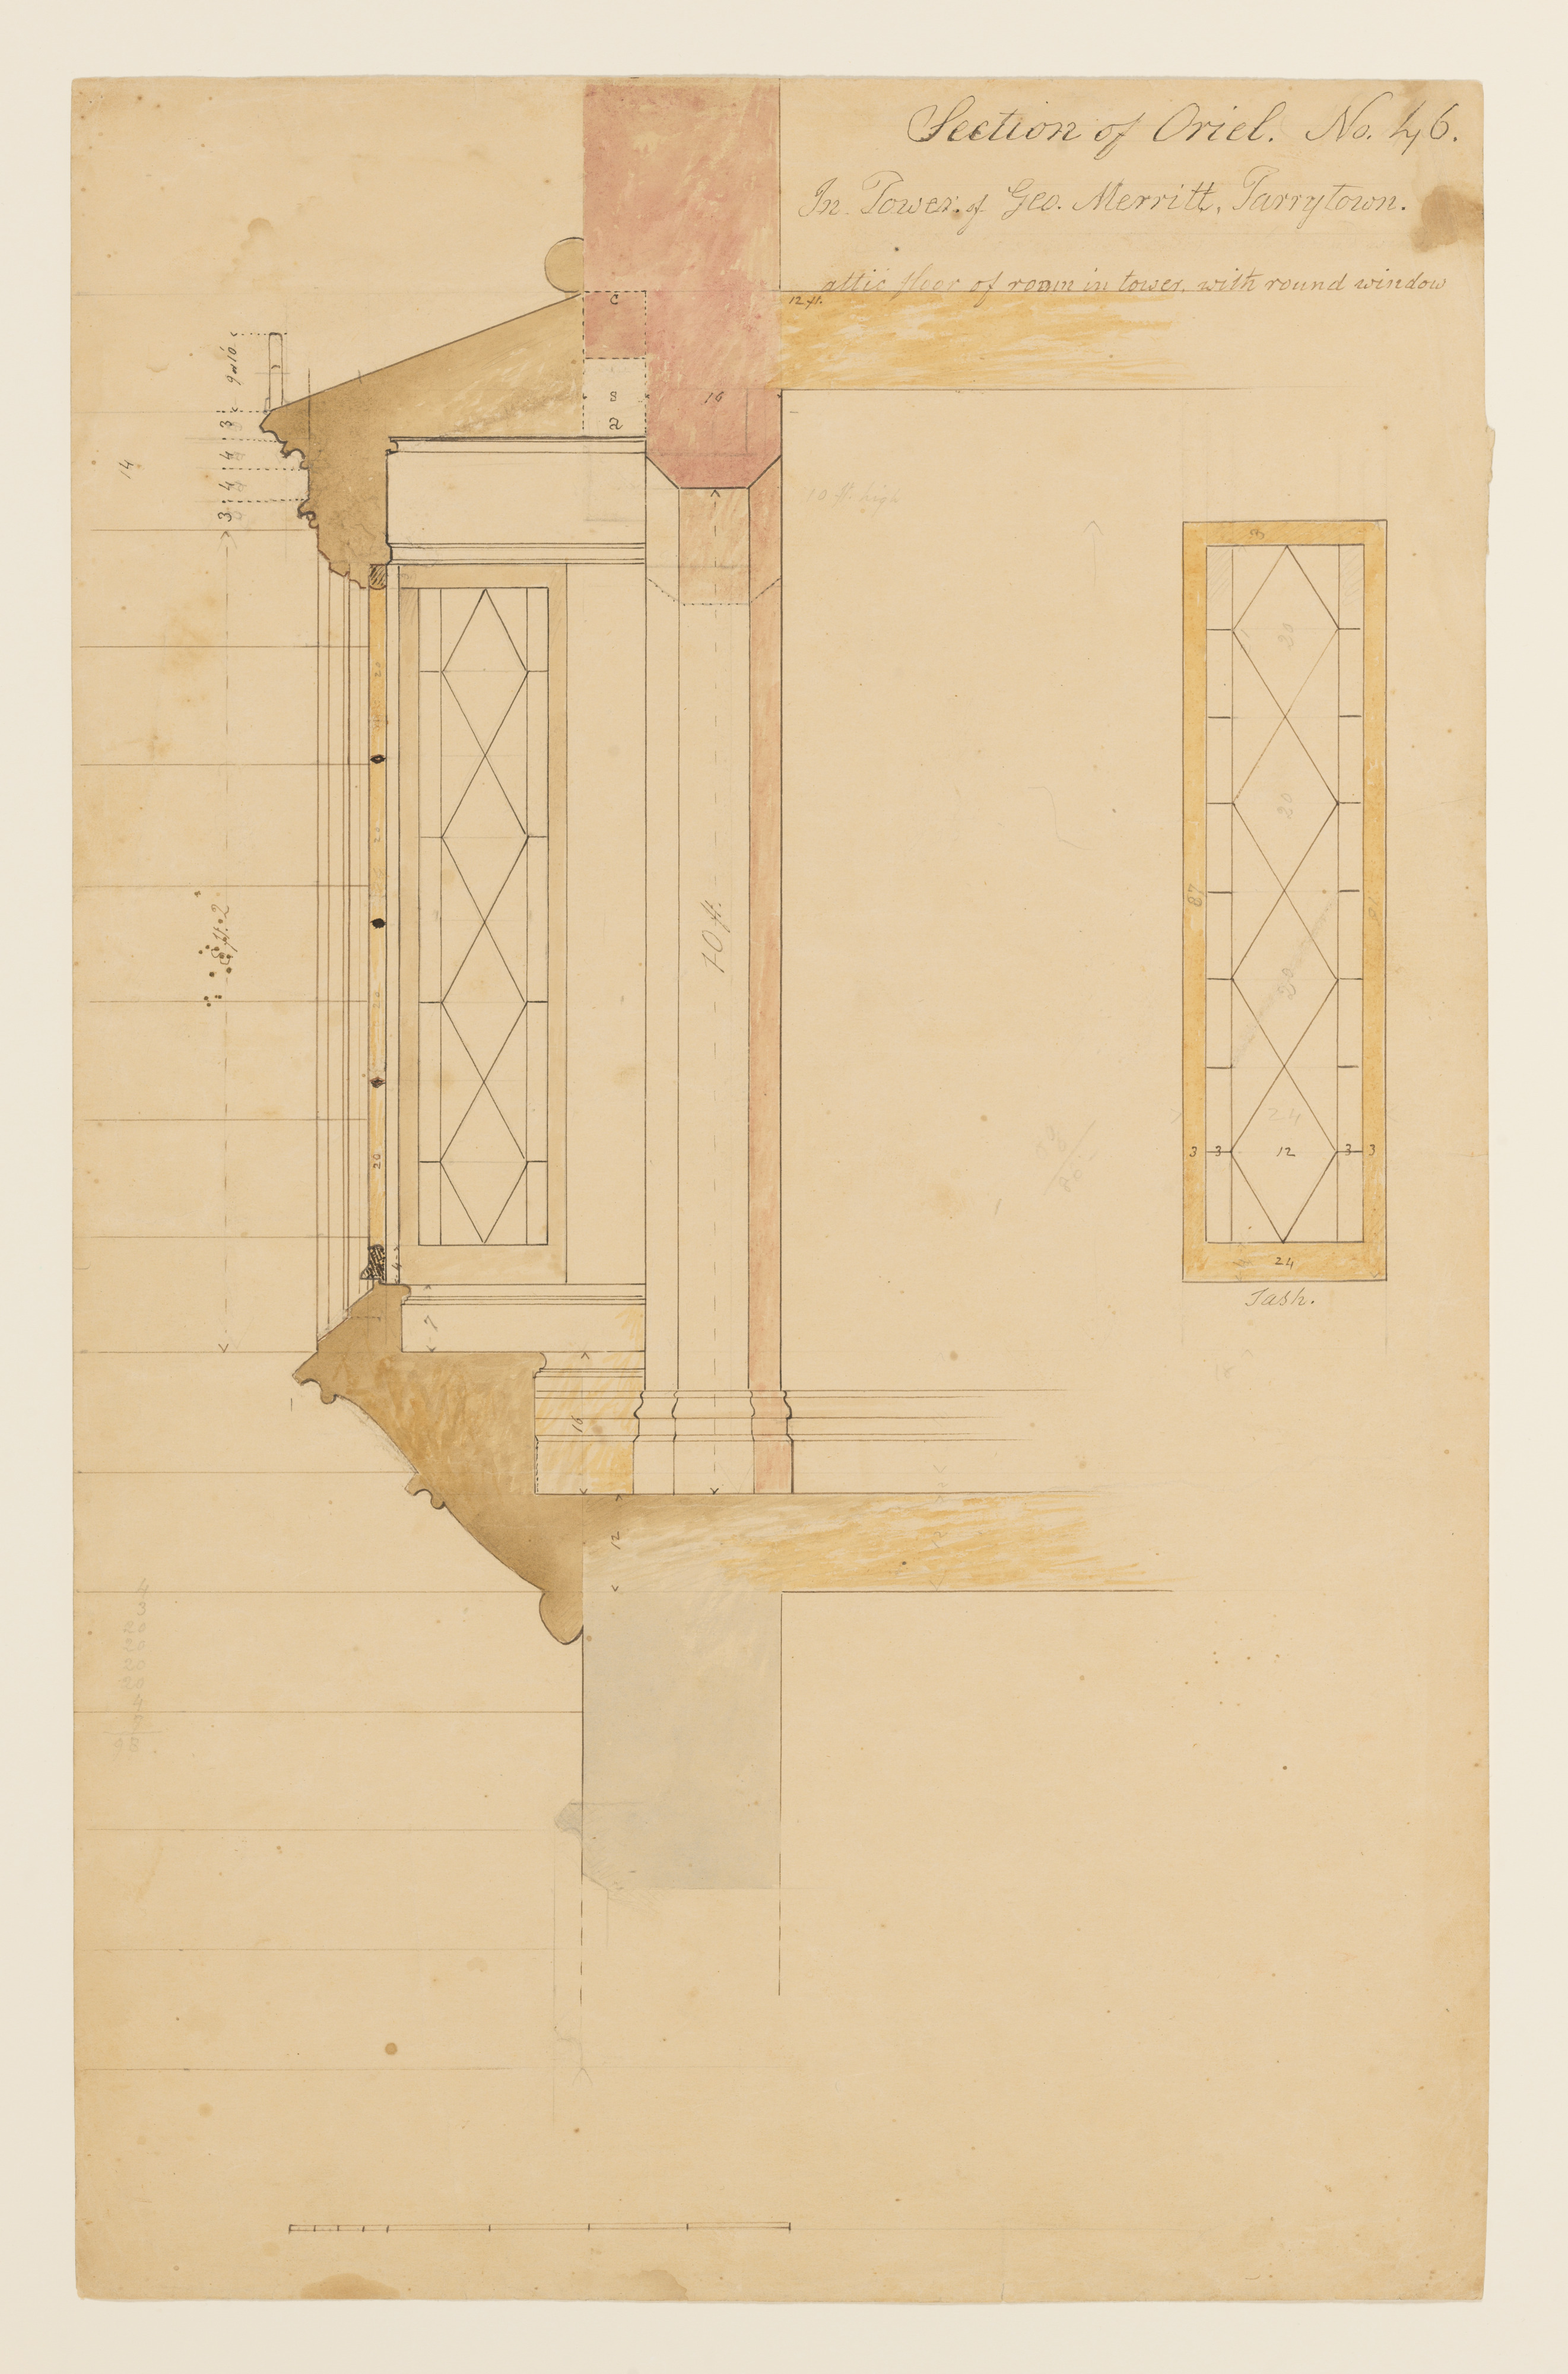
Technical Drawing with a Section of an Oriel Window for the Tower of Lyndhurst for George Merritt, Tarrytown, New York
The Metropolitan Museum of Art · ca. 1864–65
#913012
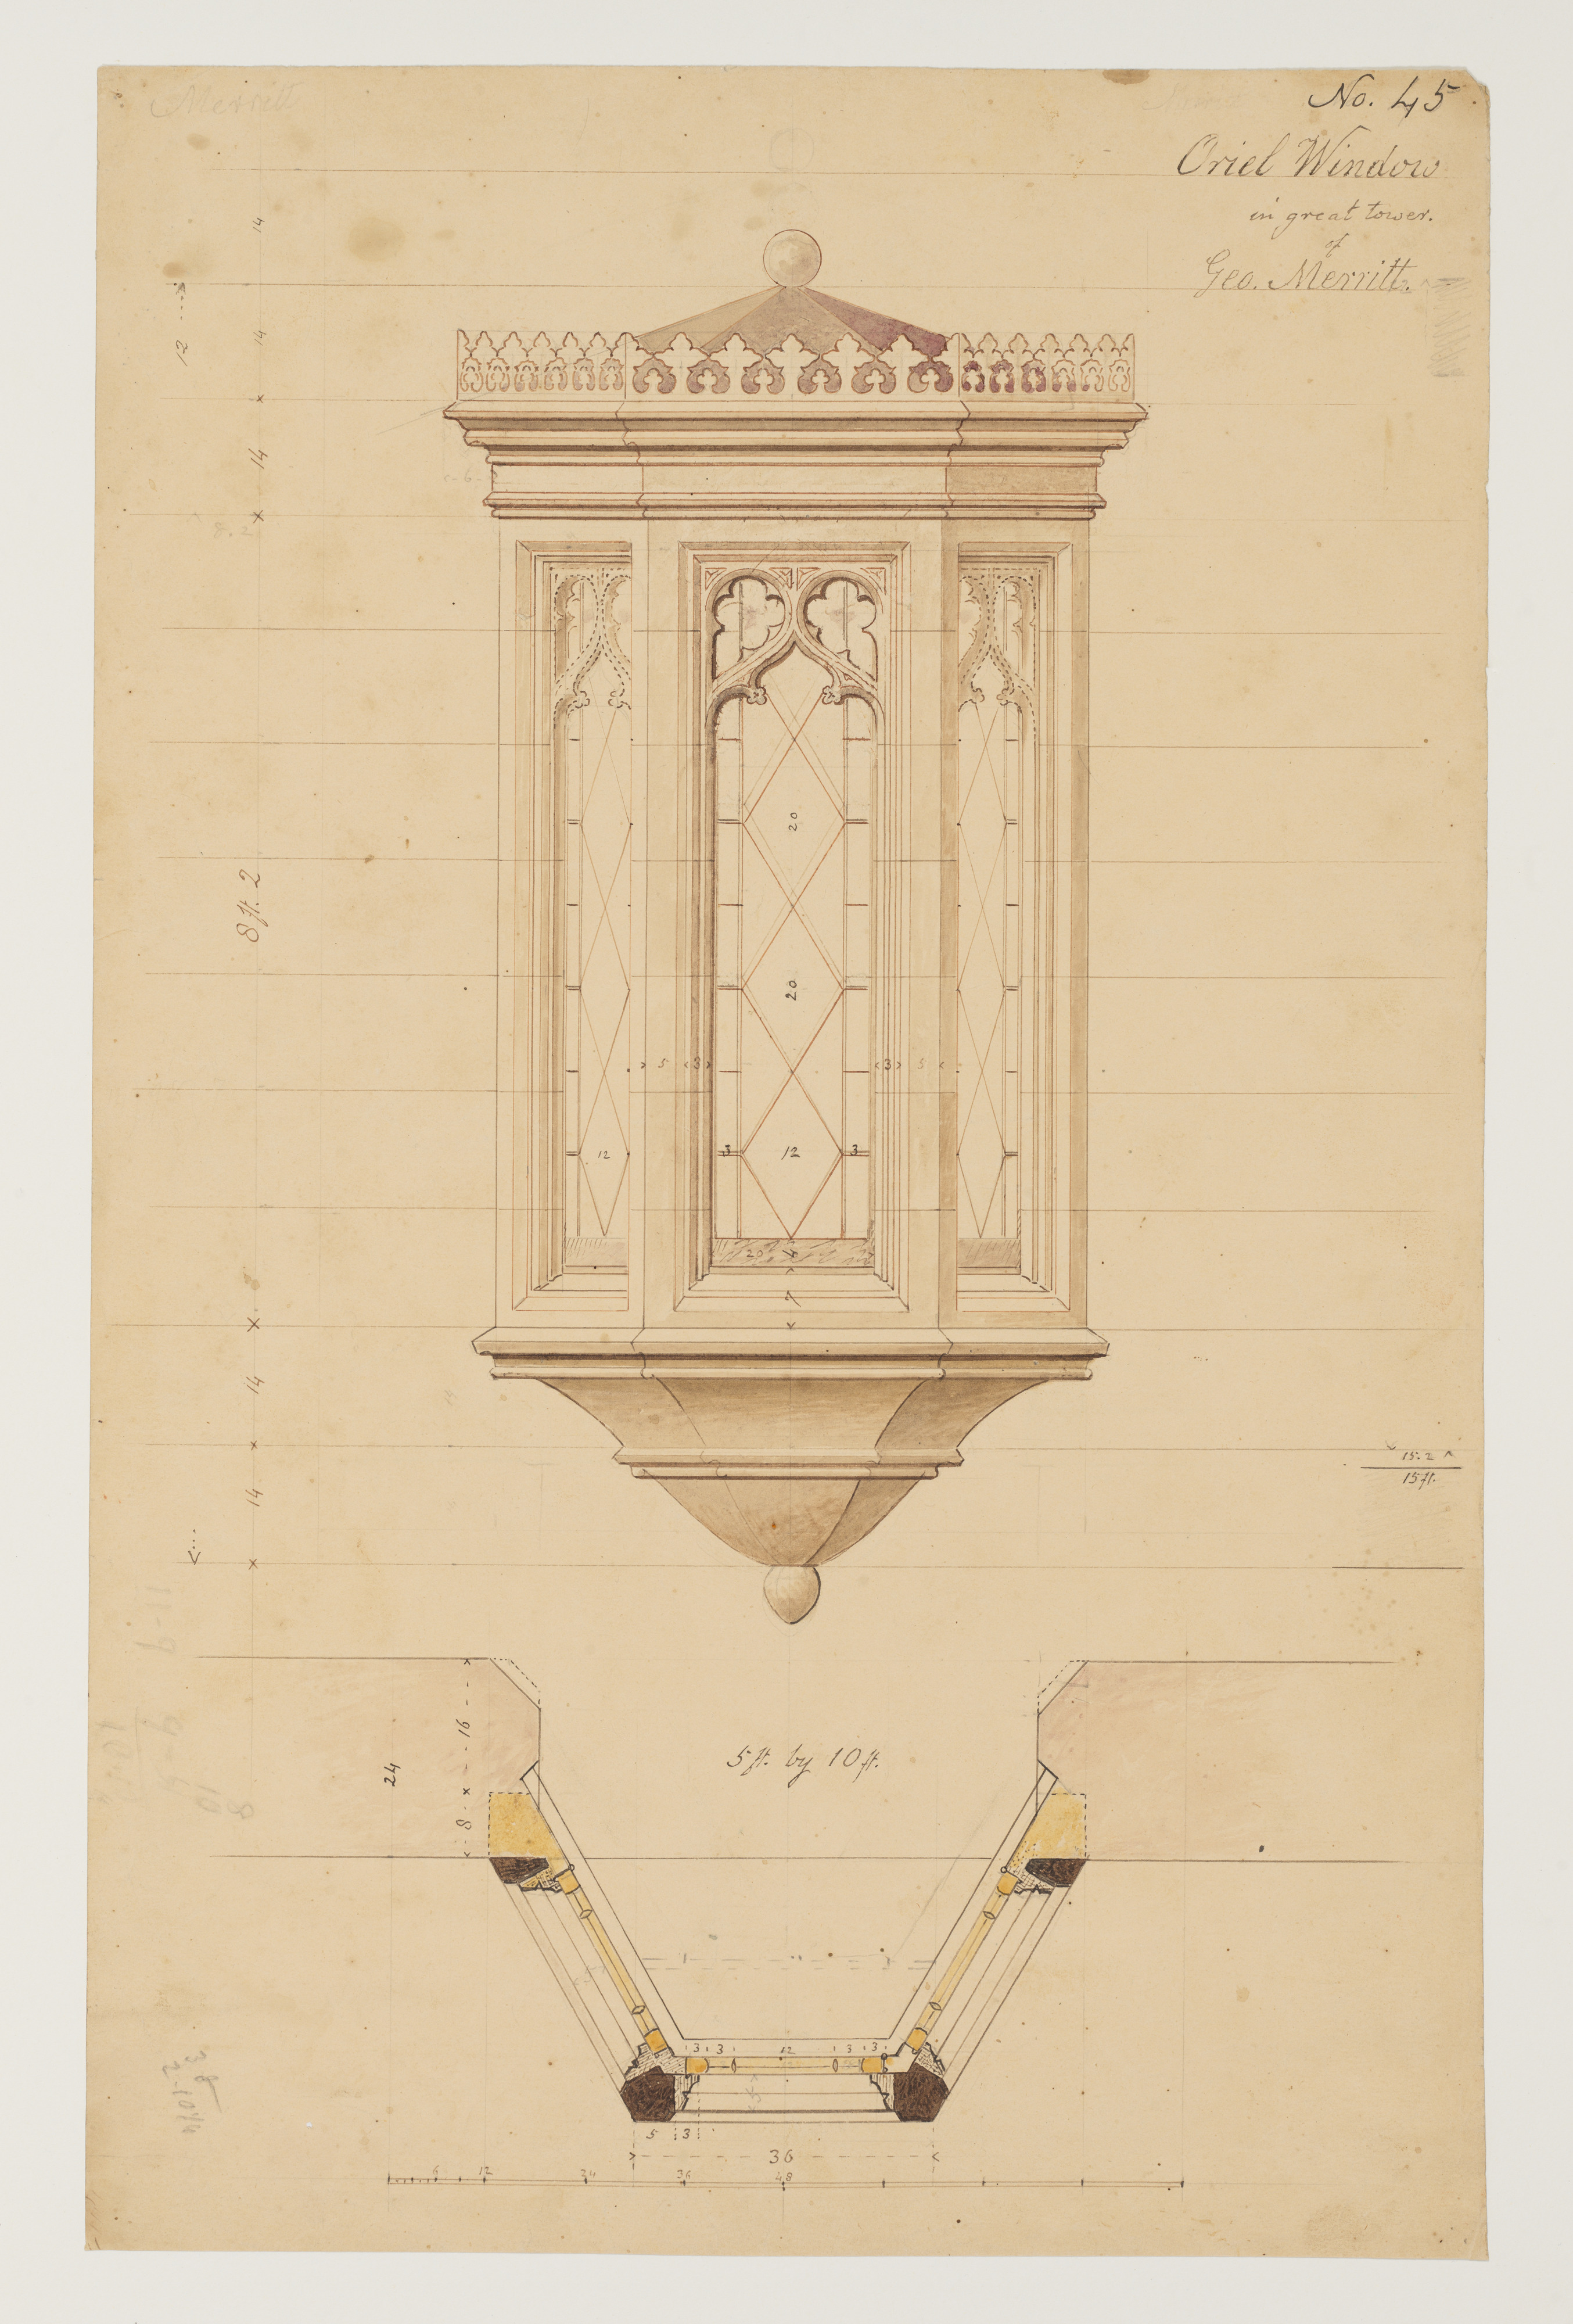
Technical Drawing with the Elevation and Plan of an Oriel Window for the Tower of Lyndhurst for George Merritt, Tarrytown, New York
The Metropolitan Museum of Art · ca. 1864–65
#913442

The Second Premium Design for the Capitol of Ohio, Columbus
The Metropolitan Museum of Art · ca. 1839
#395898

University of North Carolina, Chapel Hill, Student Libraries (two sections)
The Metropolitan Museum of Art · 1850–58
#394191

Villa for David Codwise, near New Rochelle, NY (project; elevation and four plans)
The Metropolitan Museum of Art · 1835
#394998