Giuseppe Galli Bibiena
1696–1756
32 works across 2 collections on LinkedCulture
Works

View as IIIF ↗A Chapel with Figures of Statues en Grisaille of Faith, Hope and Charity and four Putti with Symbols of the Passion
The Metropolitan Museum of Art · 1696–1756
#344453
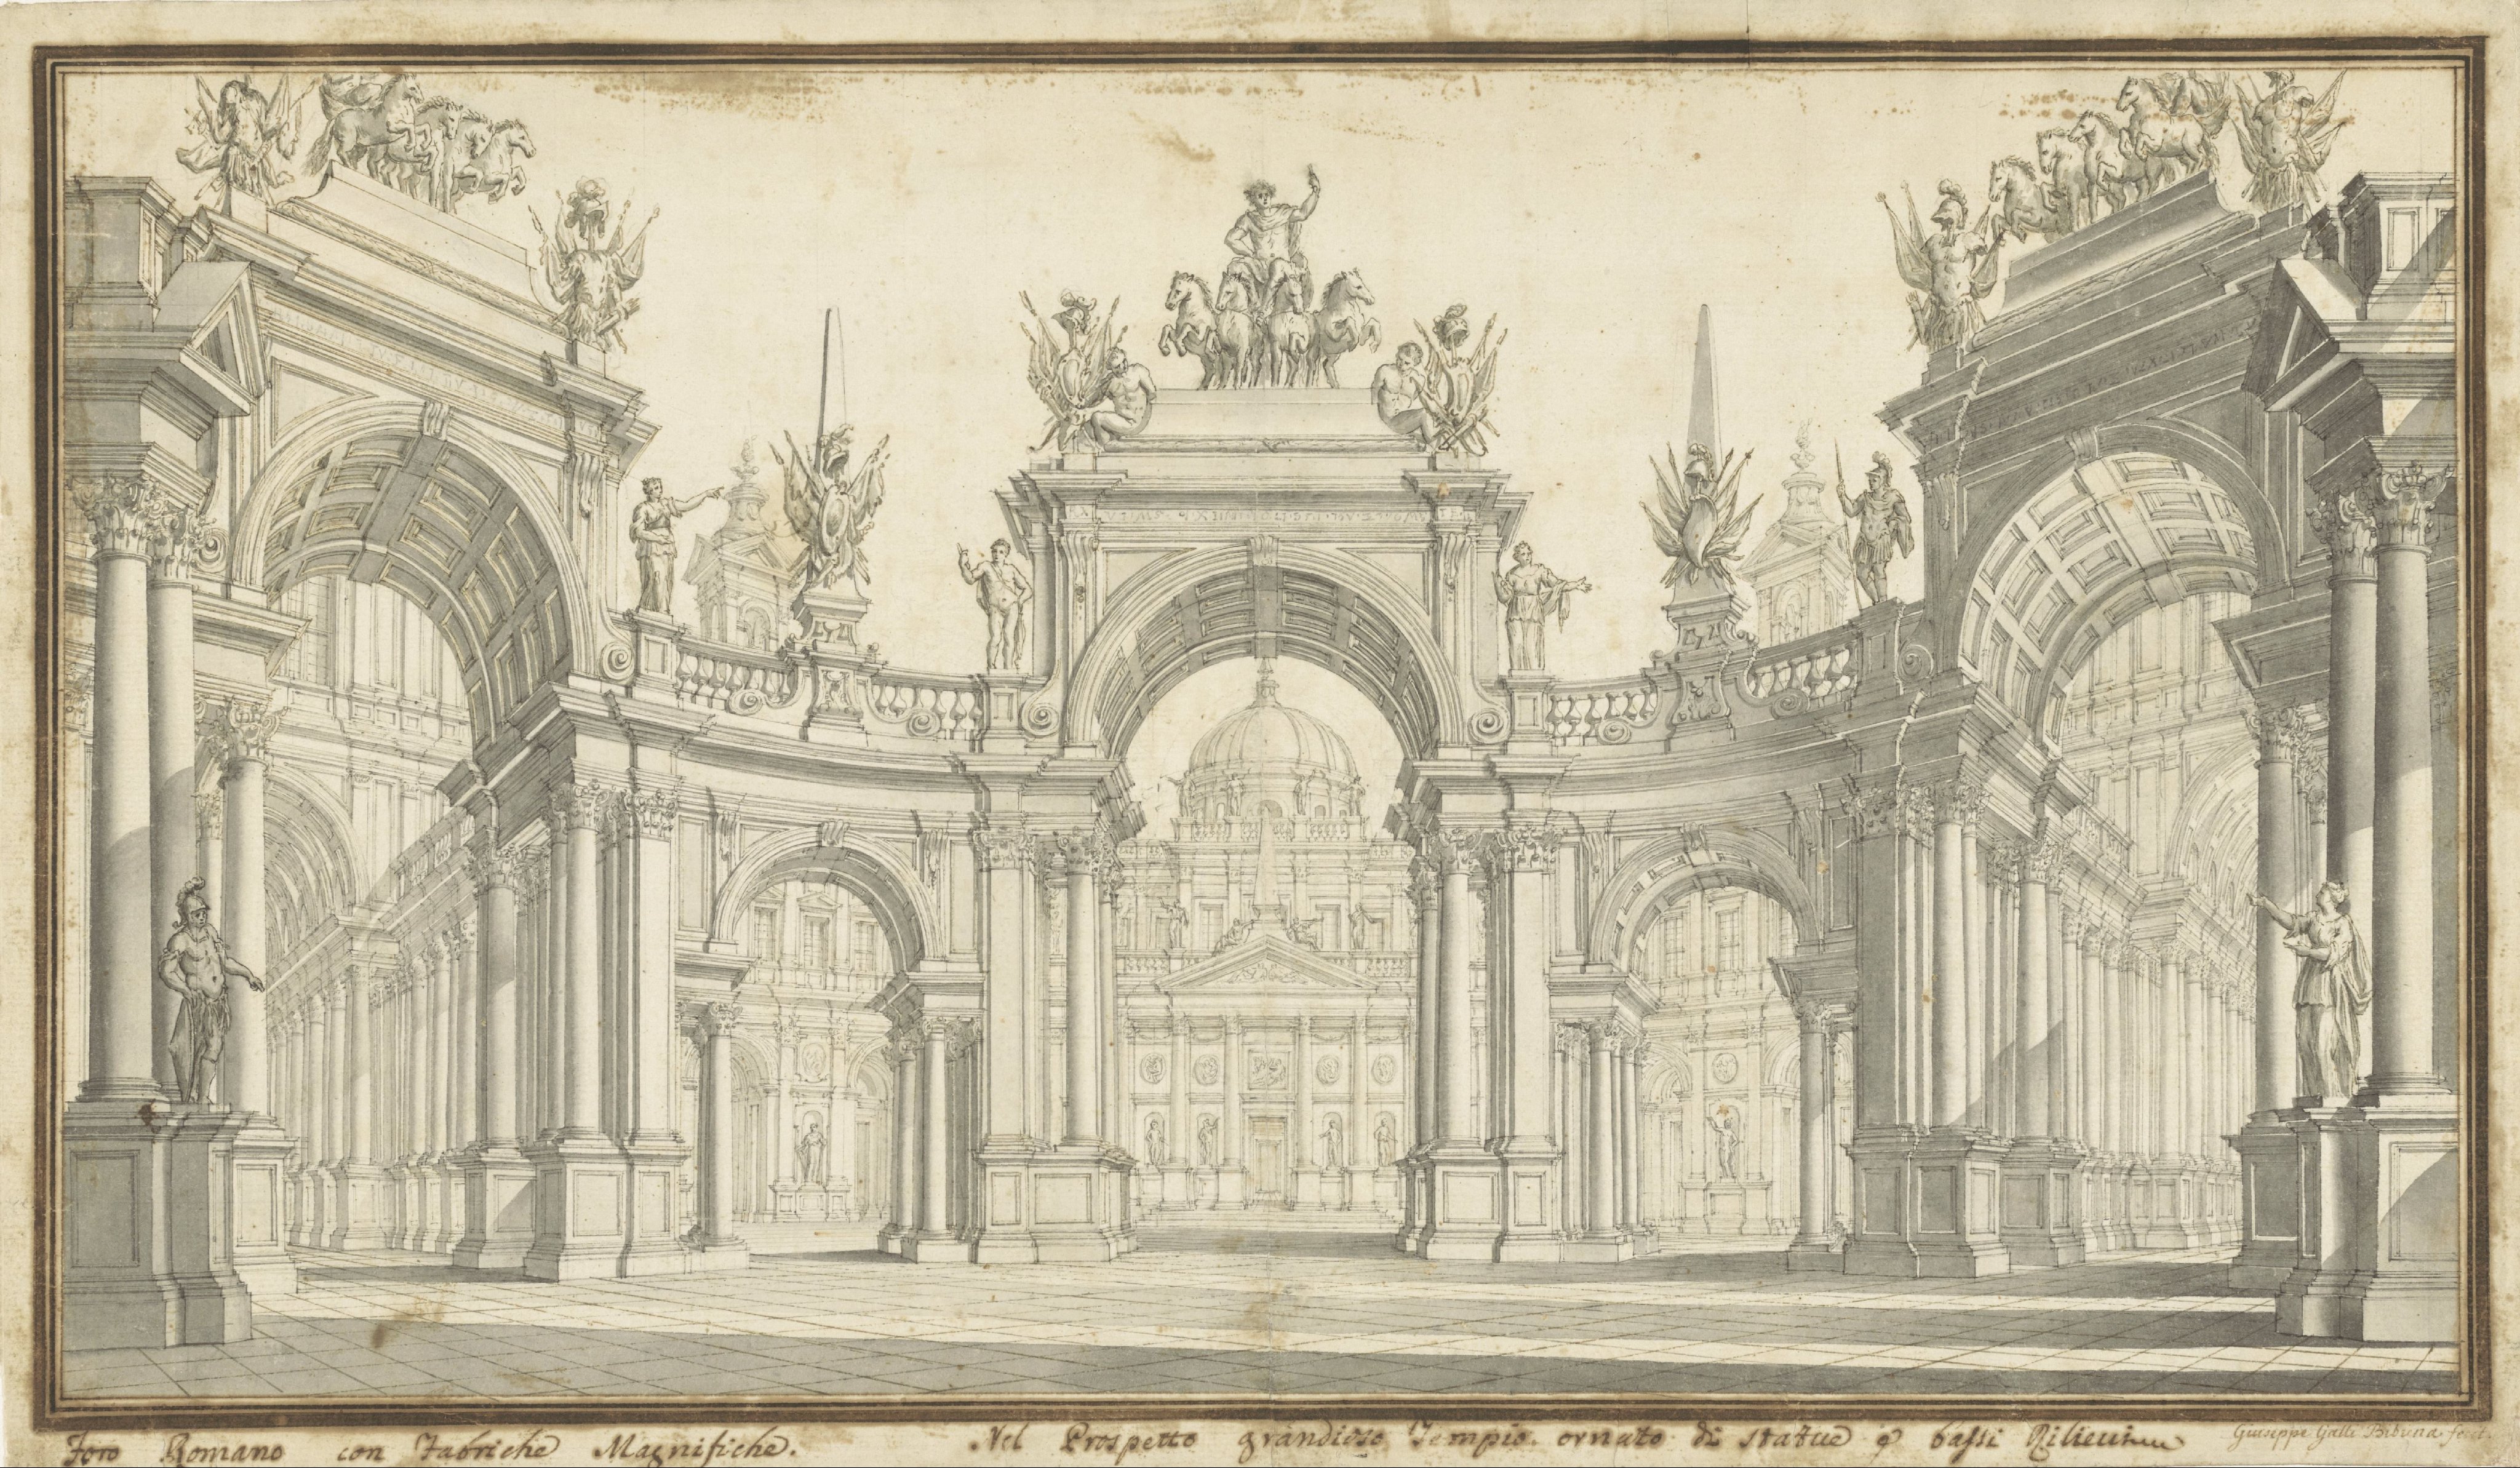
Decorontwerp van het Forum Romanum
Rijksmuseum · 1706 - 1756
#RP-T-1963-322
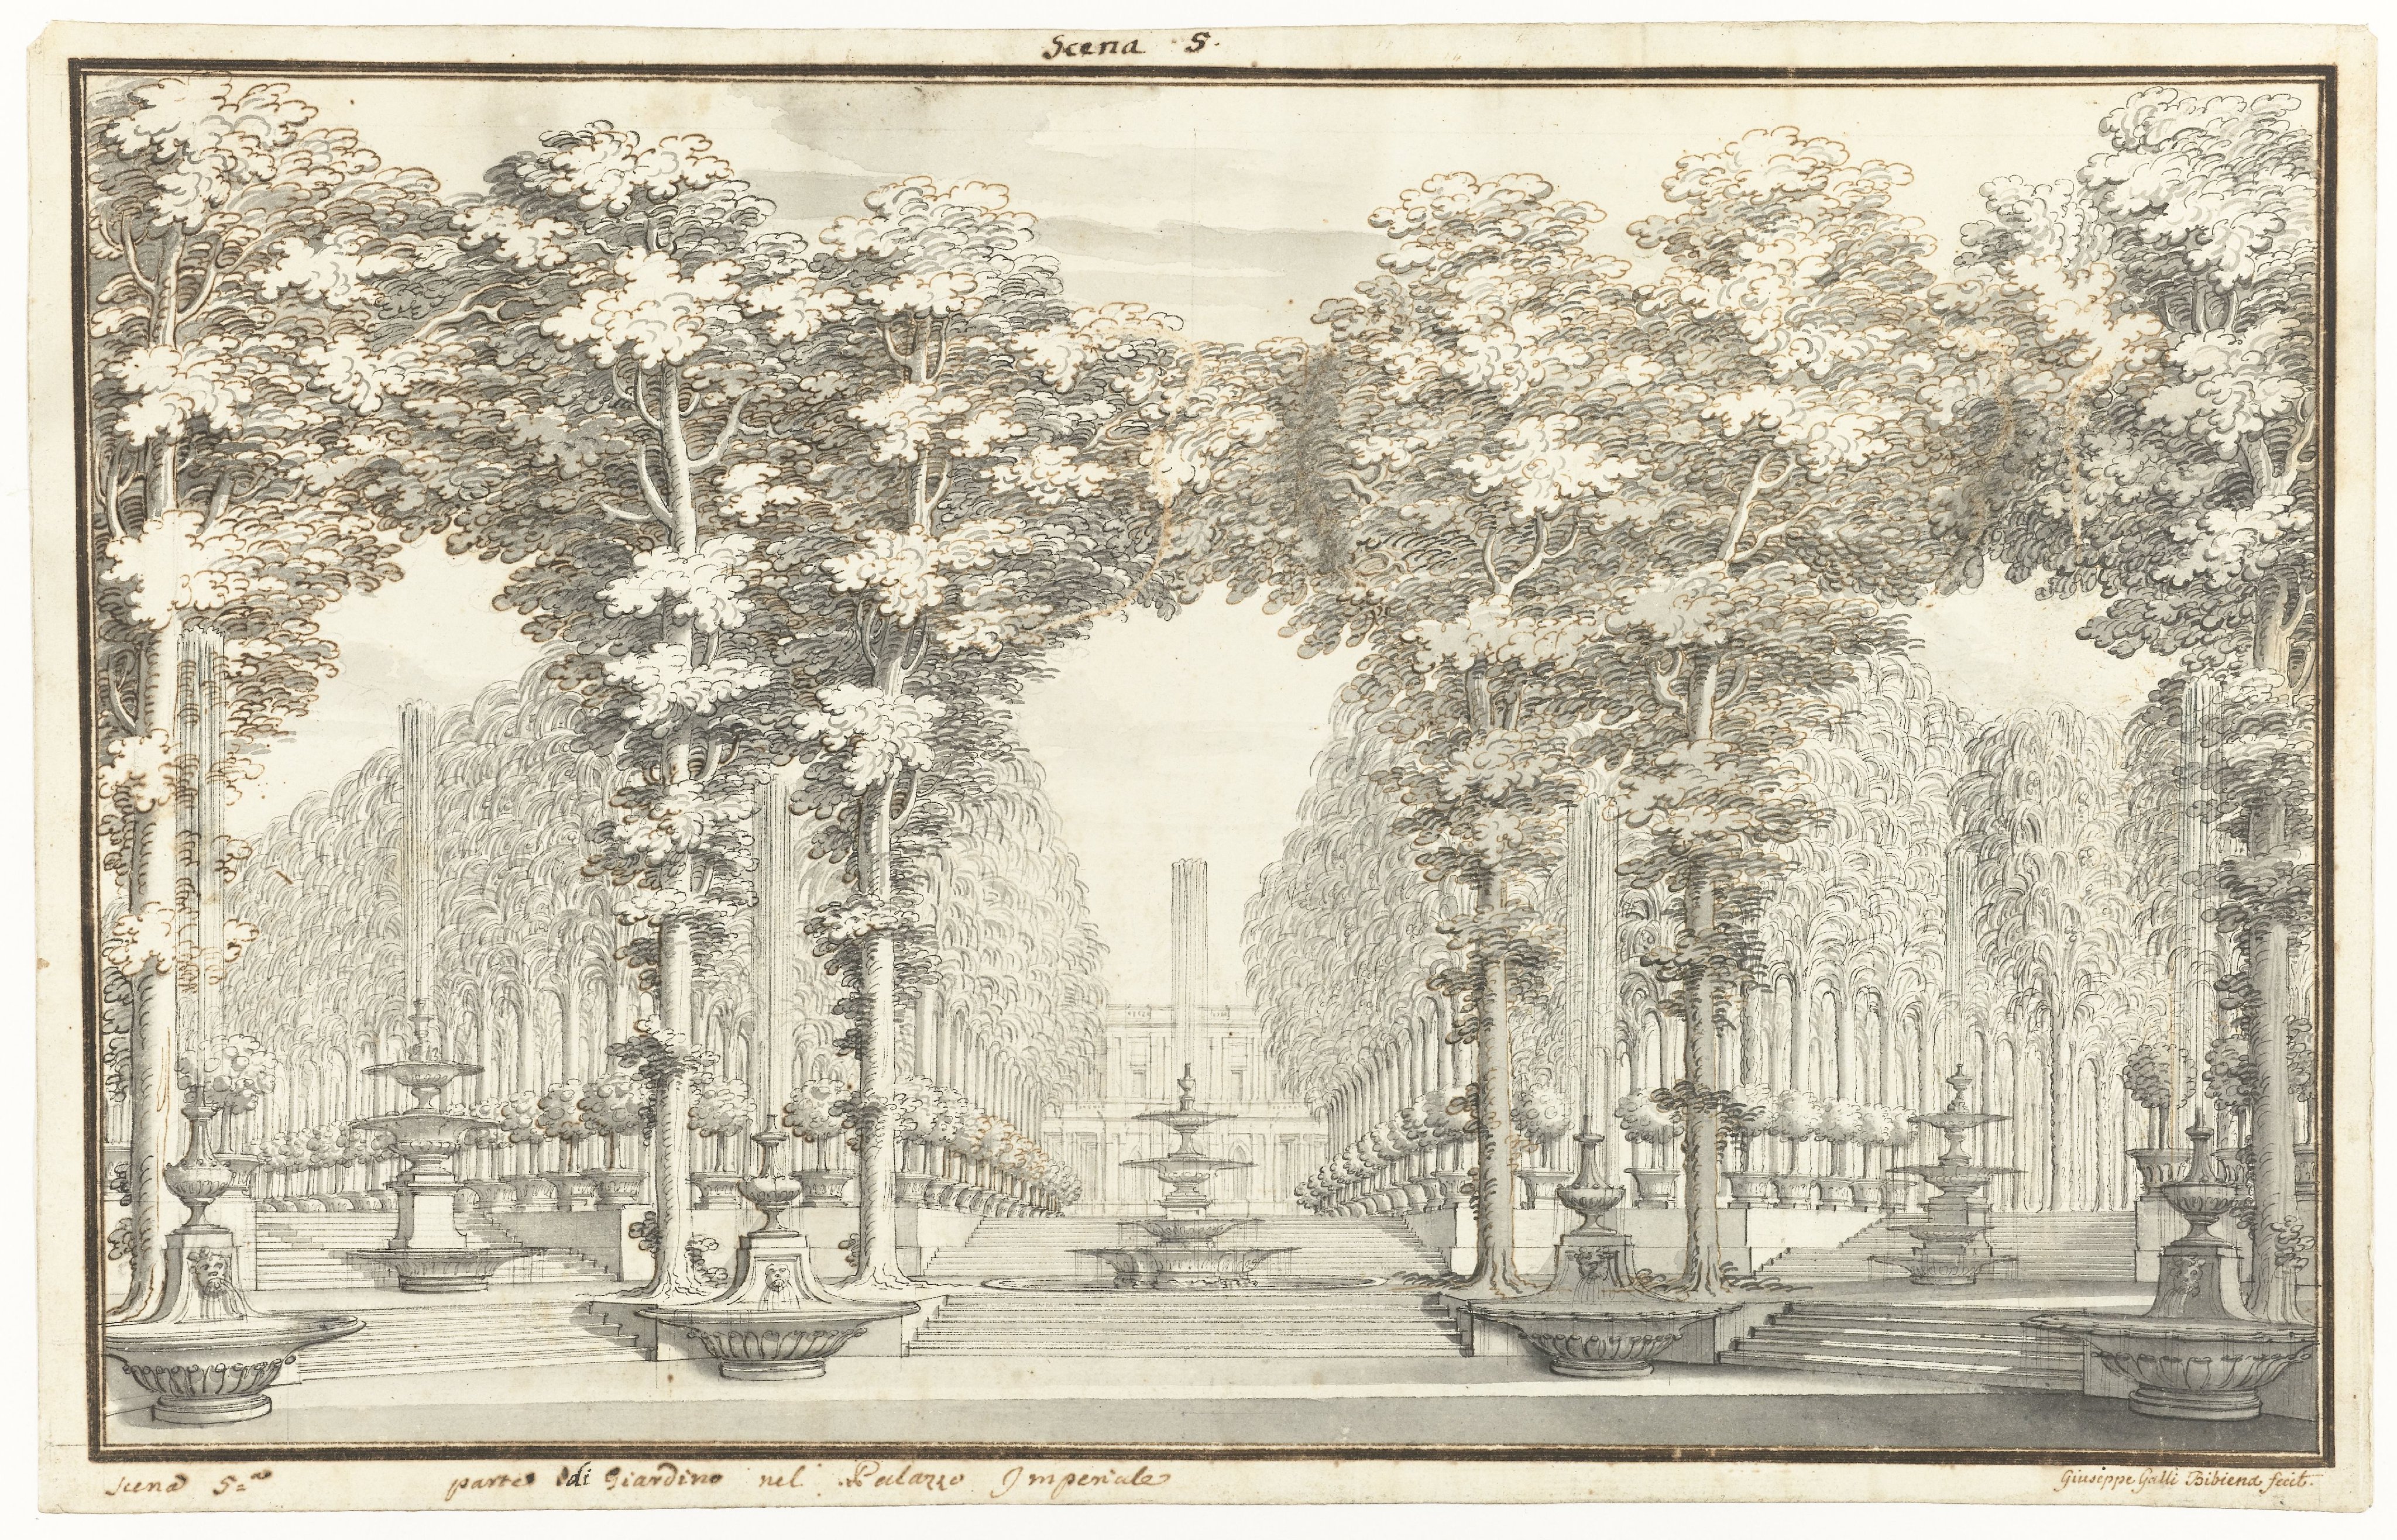
Decorontwerp voorstellende de tuin van het Keizerlijk Paleis
Rijksmuseum · 1706 - 1756
#RP-T-1963-320

Design for a Theatrum Sacrum
The Metropolitan Museum of Art · 1696–1756
#342063

Design for Stage Set: Centralized Villa with Cupola ("Villa rotunda" Style) and Colonnaded Wings
The Metropolitan Museum of Art · 1696–1756
#344494
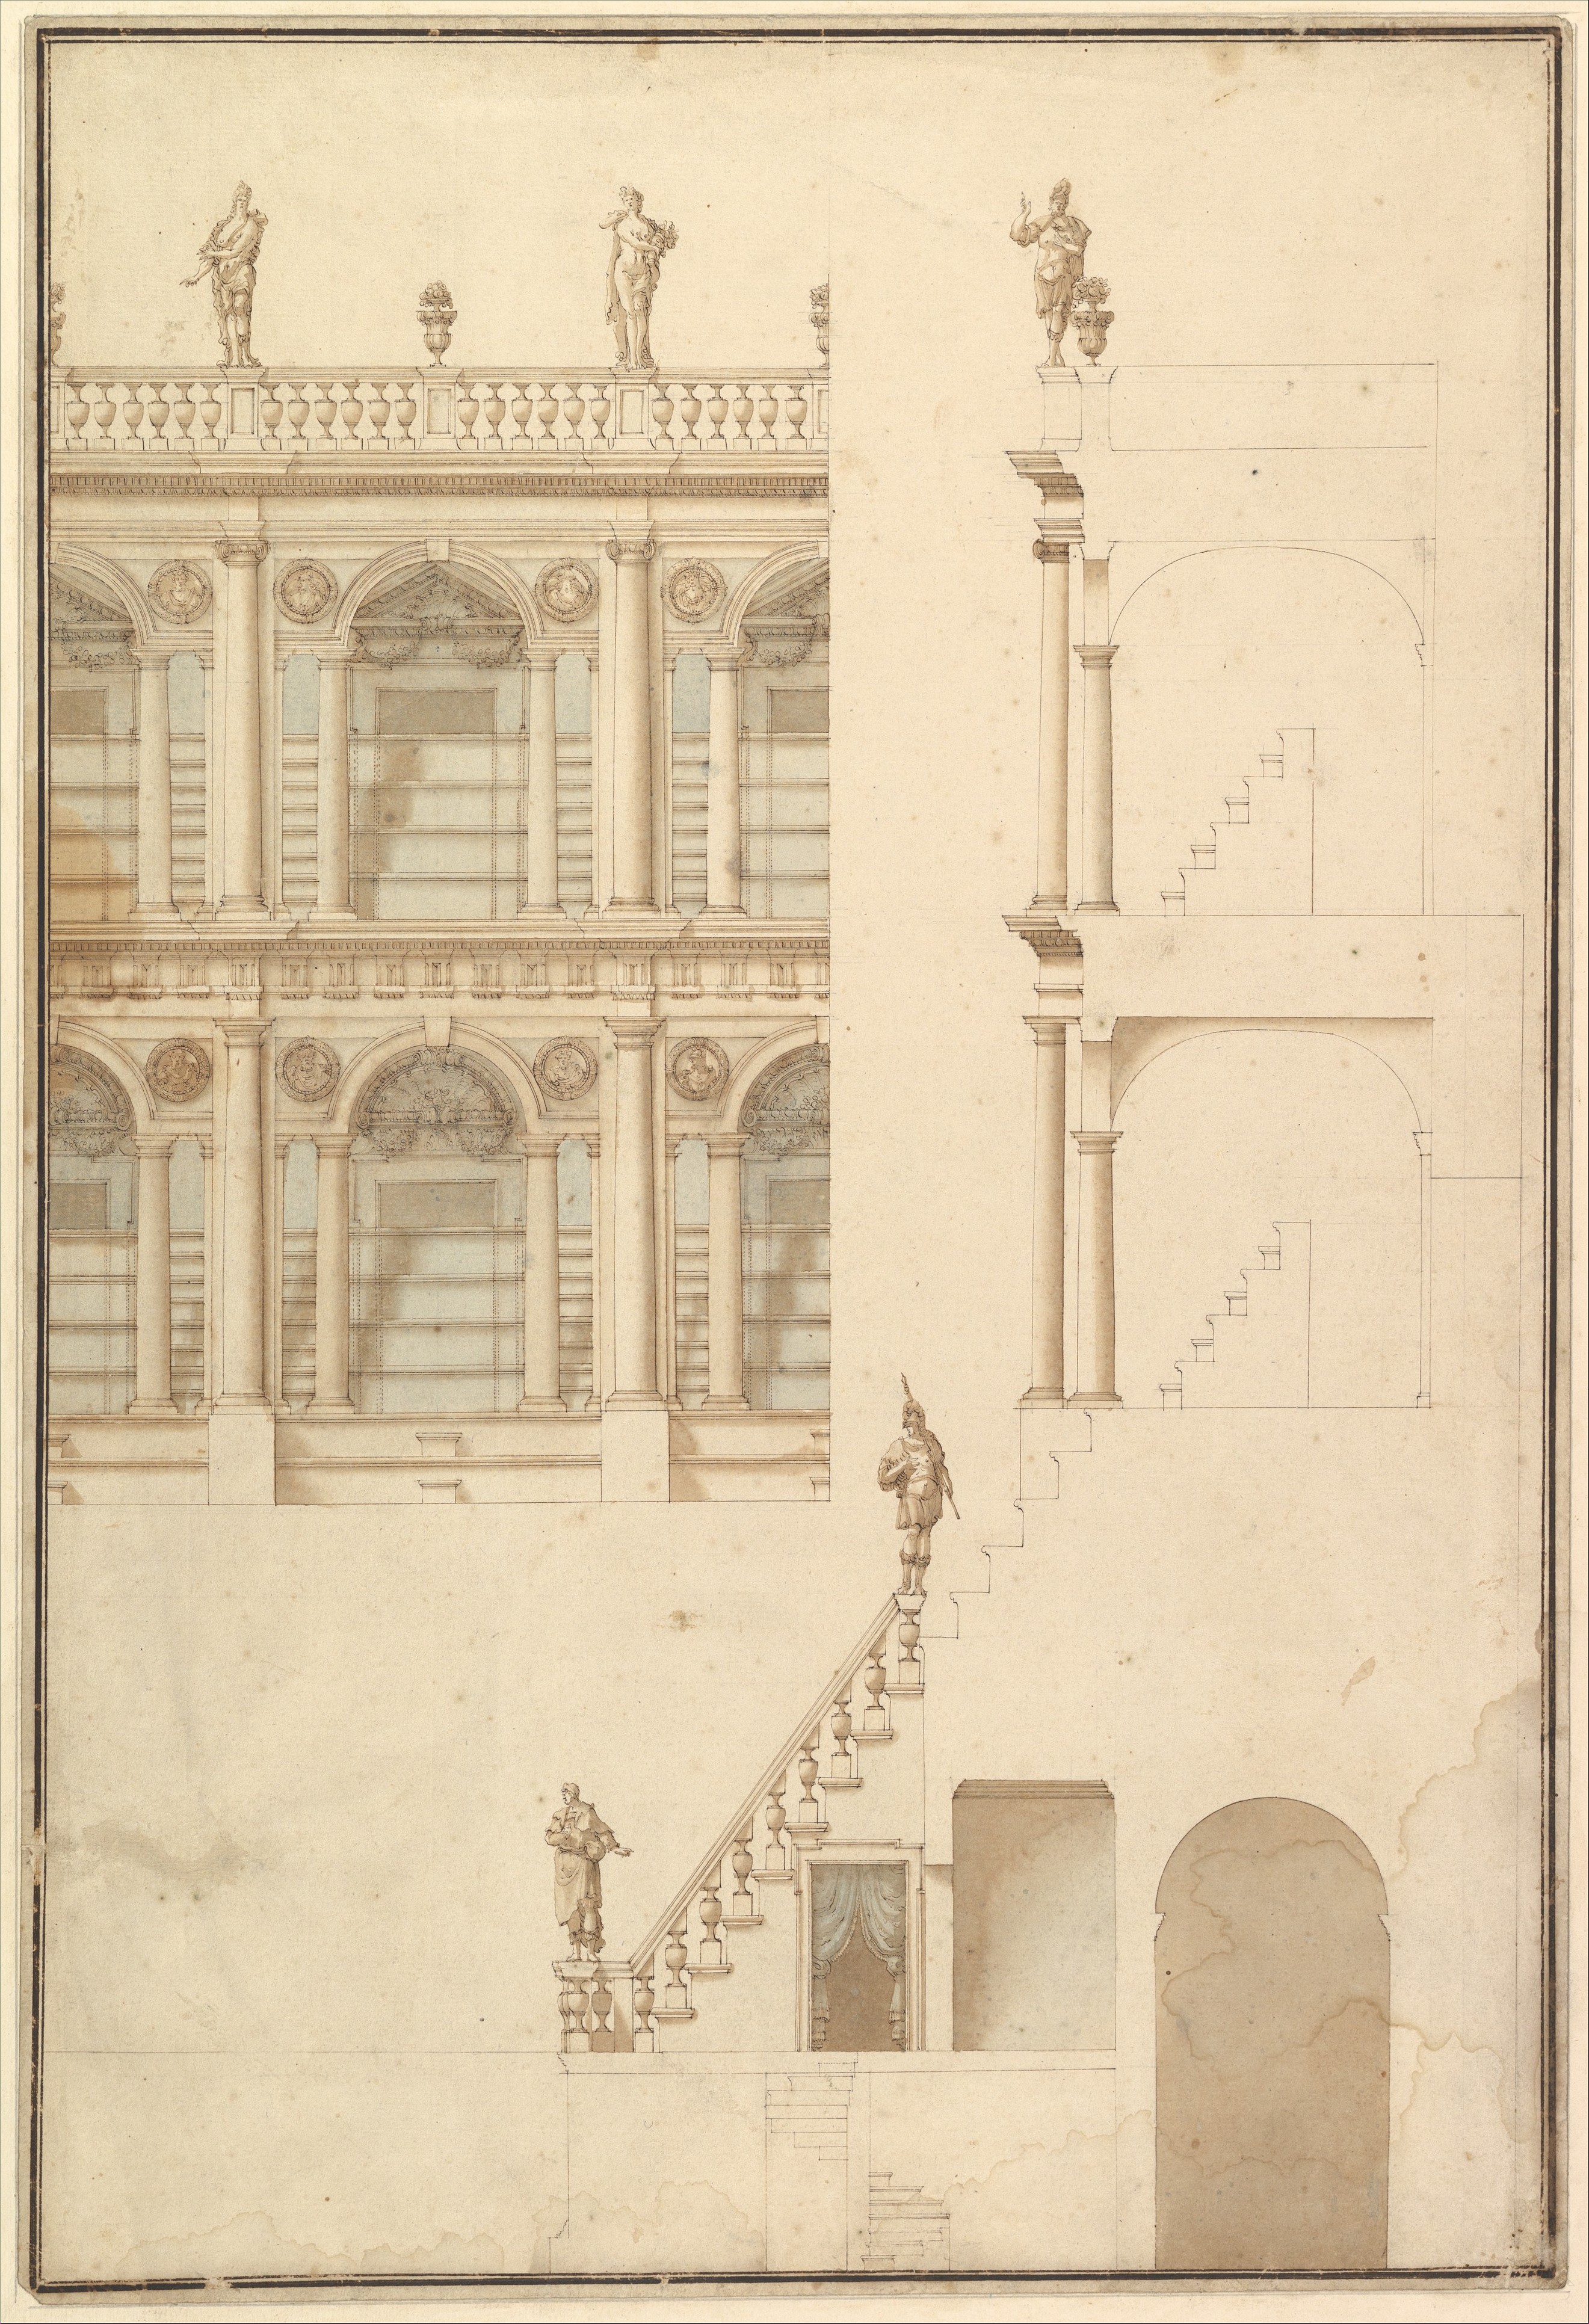
Details of Theatre Interior: Interior Elevation of Corridor and Sections
The Metropolitan Museum of Art · 1696–1756
#344463

Drawing for an Opera Set
The Metropolitan Museum of Art
#344316
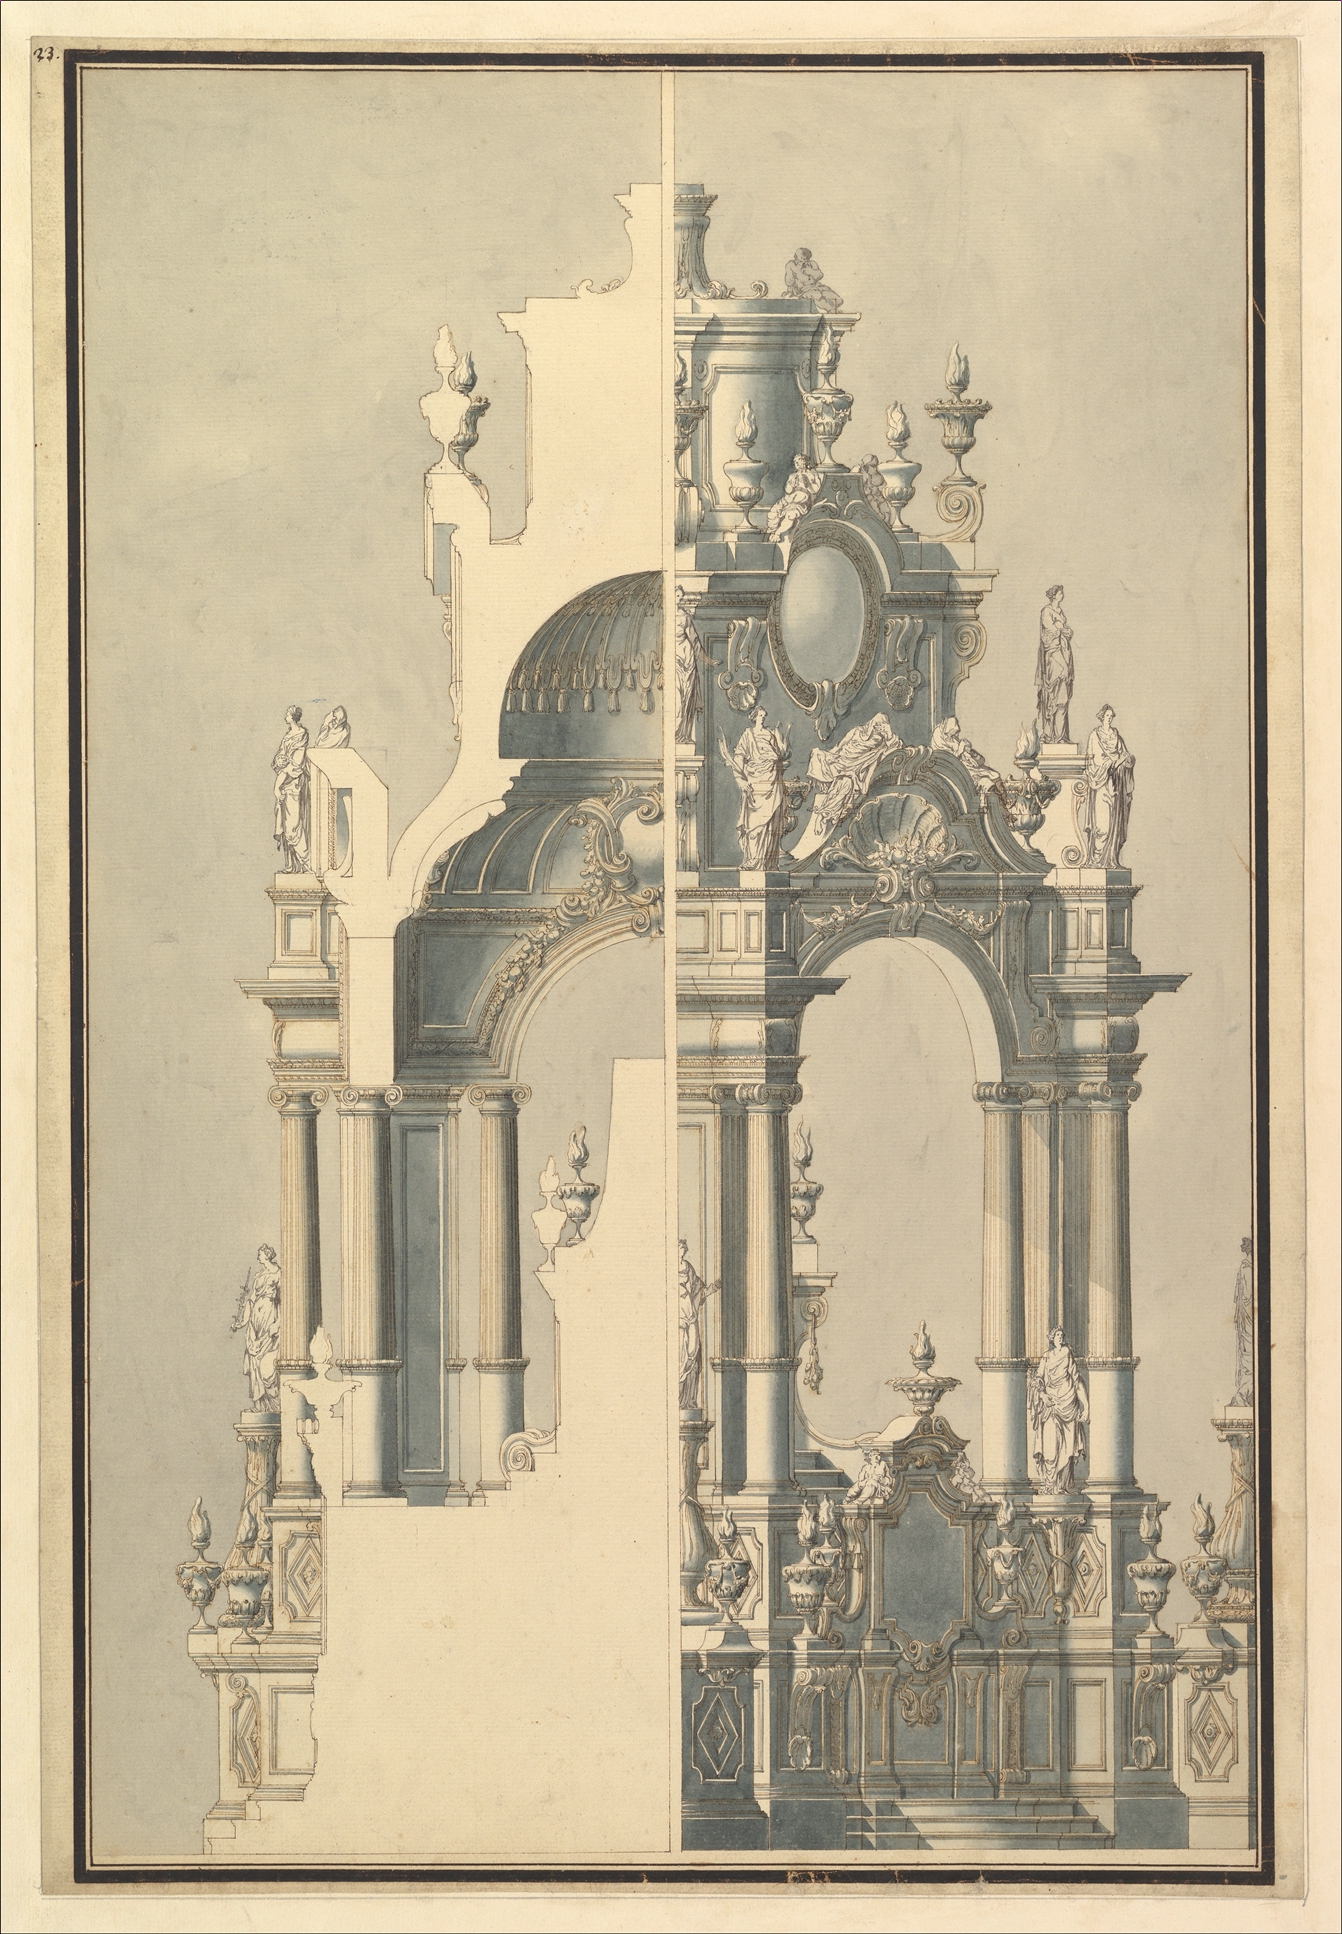
Elevation and Section for a Catafalque for the Dauphin of France, d. 1711
The Metropolitan Museum of Art · ca. 1711
#344387

Elevation and Section of the Catafalque for Anna Cristina, Wife of Carlo Emanuele III of Savoy
The Metropolitan Museum of Art · 1696–1756
#342076
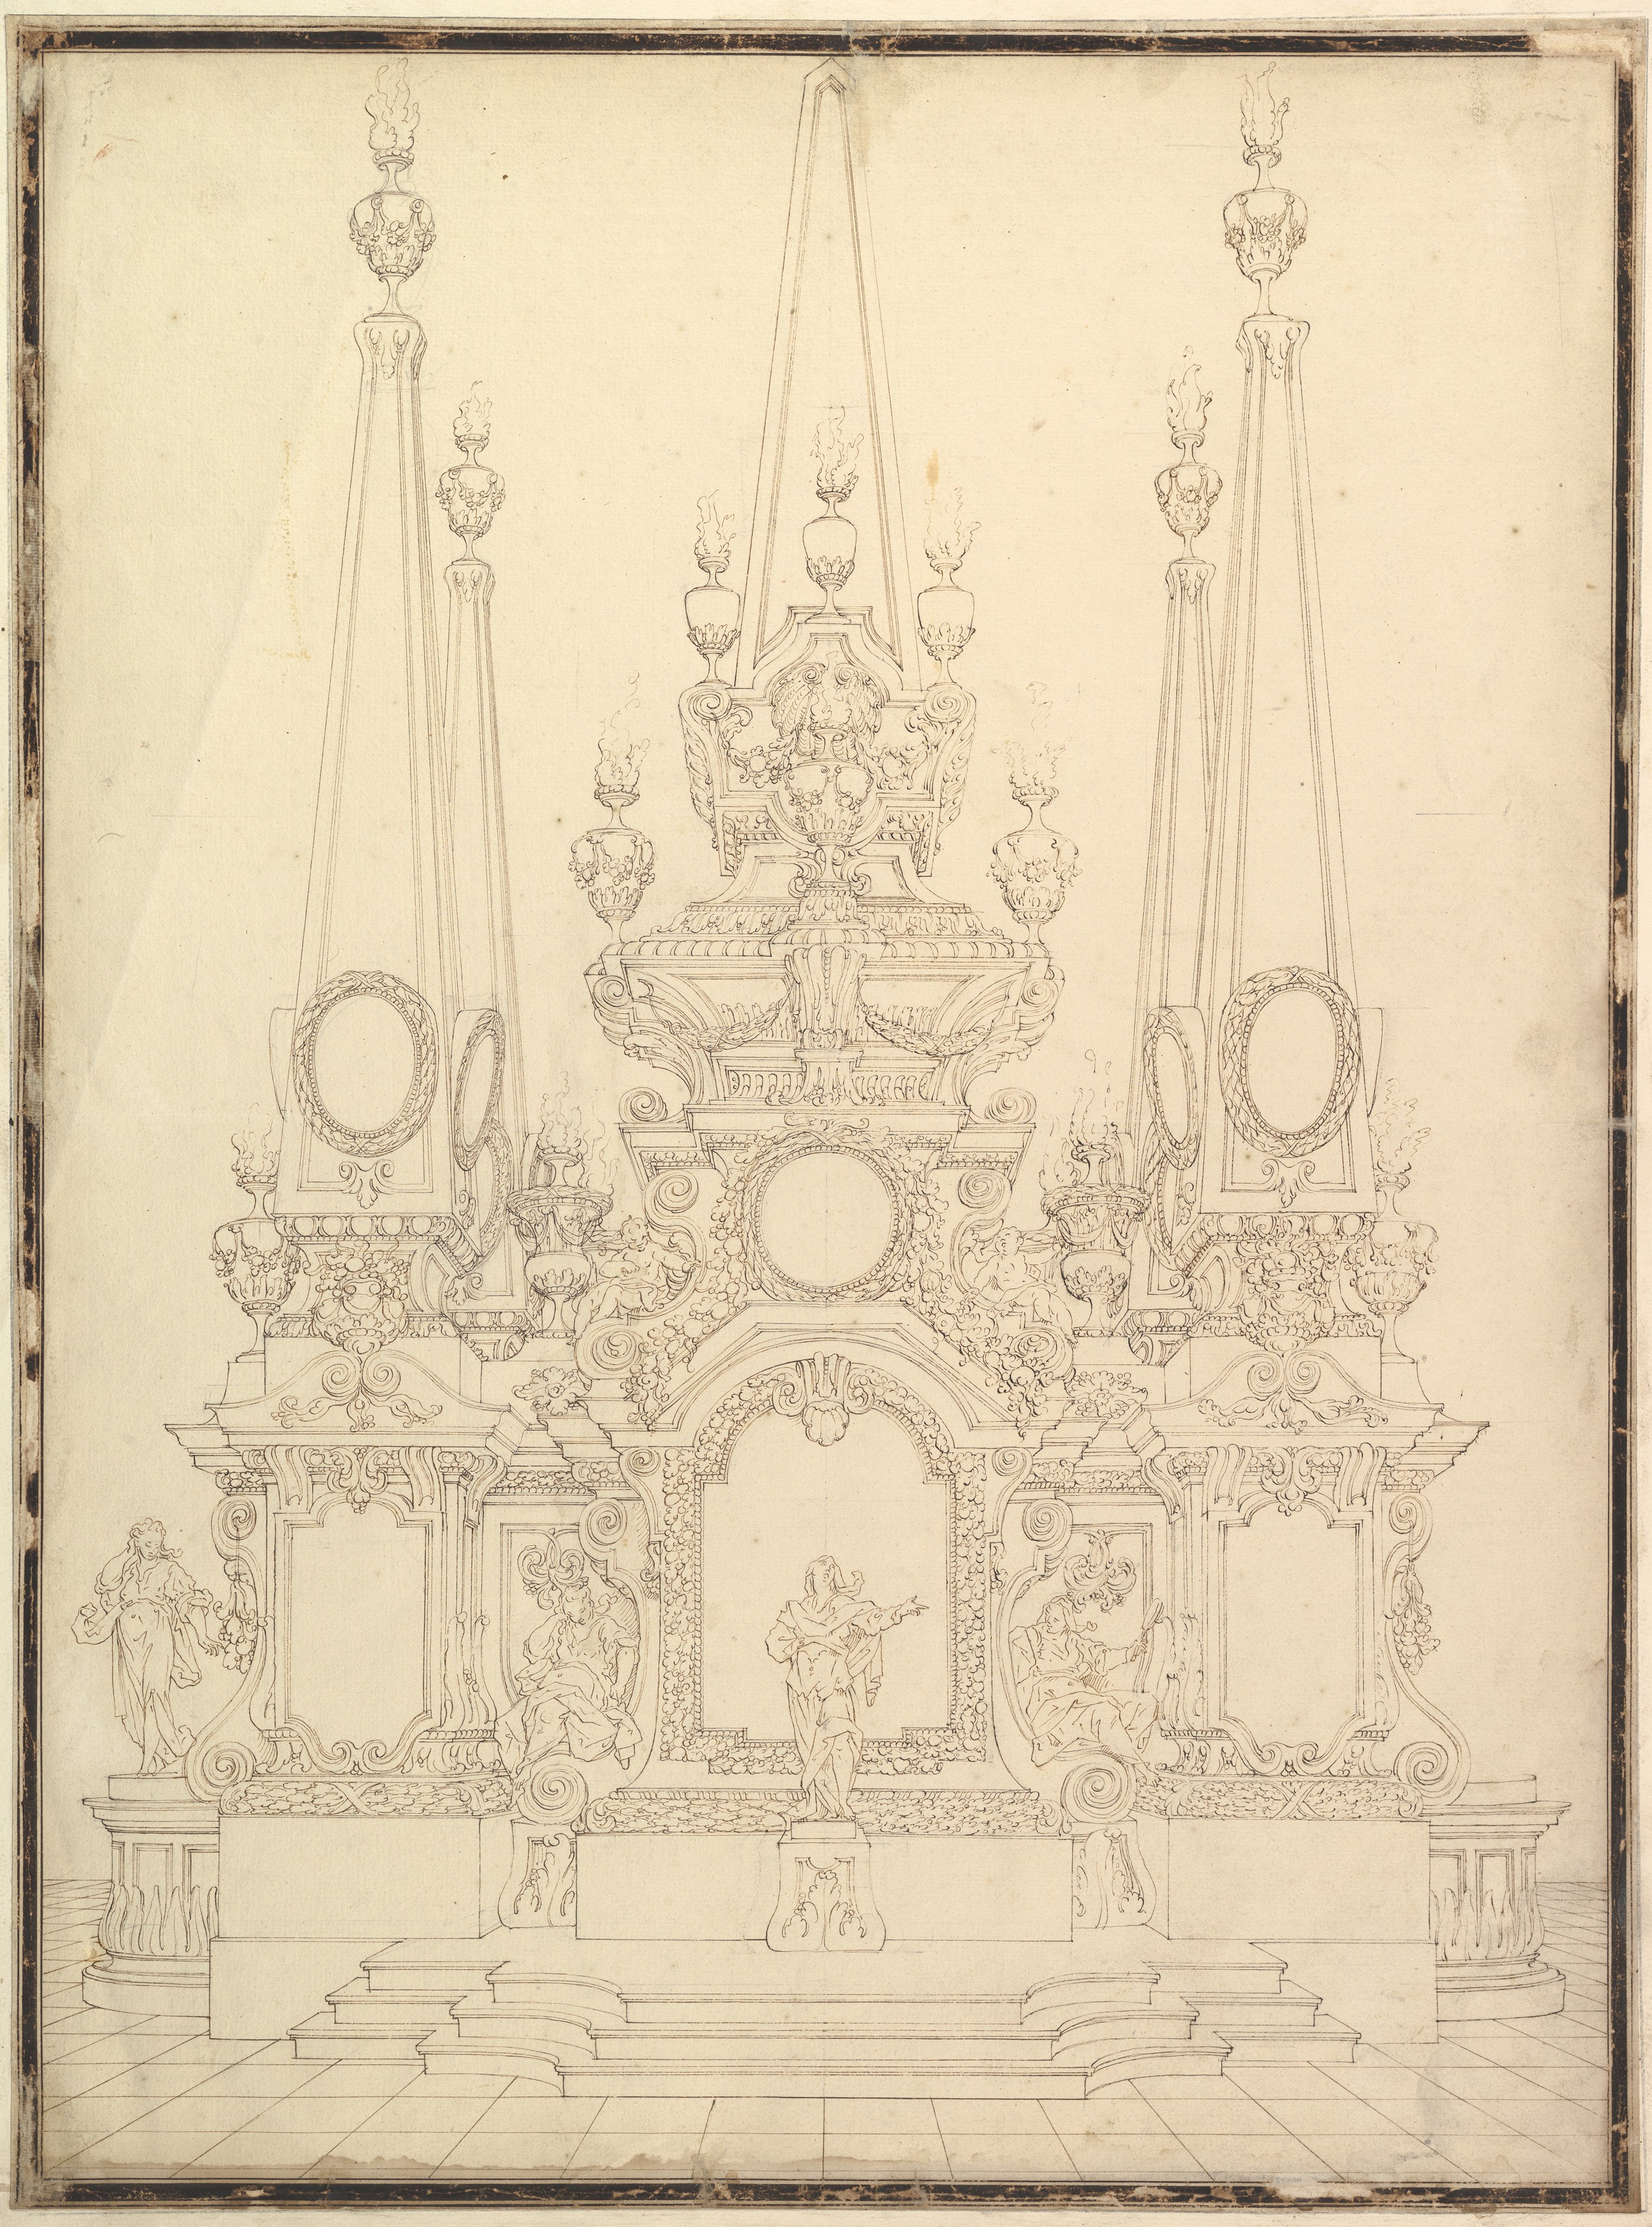
Elevation of a Catafalque: Four Large Obelisks at the Corners with Large one Surmounting the Top
The Metropolitan Museum of Art · ca. 1720–40
#344433

Elevation of a Catafalque: the Central Part Comprised of a Series of Steps to Top; with Statues and Central Cartouche with a Figural Scene: a Figure Kneeling before Virgin and Child (?)
The Metropolitan Museum of Art · 1696–1756
#344451

Elevation of a Catafalque: Two Pedestals with Candelabra at Sides; with Central Obelisk Surrounded by Candelabra (recto); Sketch of architecture: archway and corner with pillars (verso)
The Metropolitan Museum of Art · 1696–1756
#344442
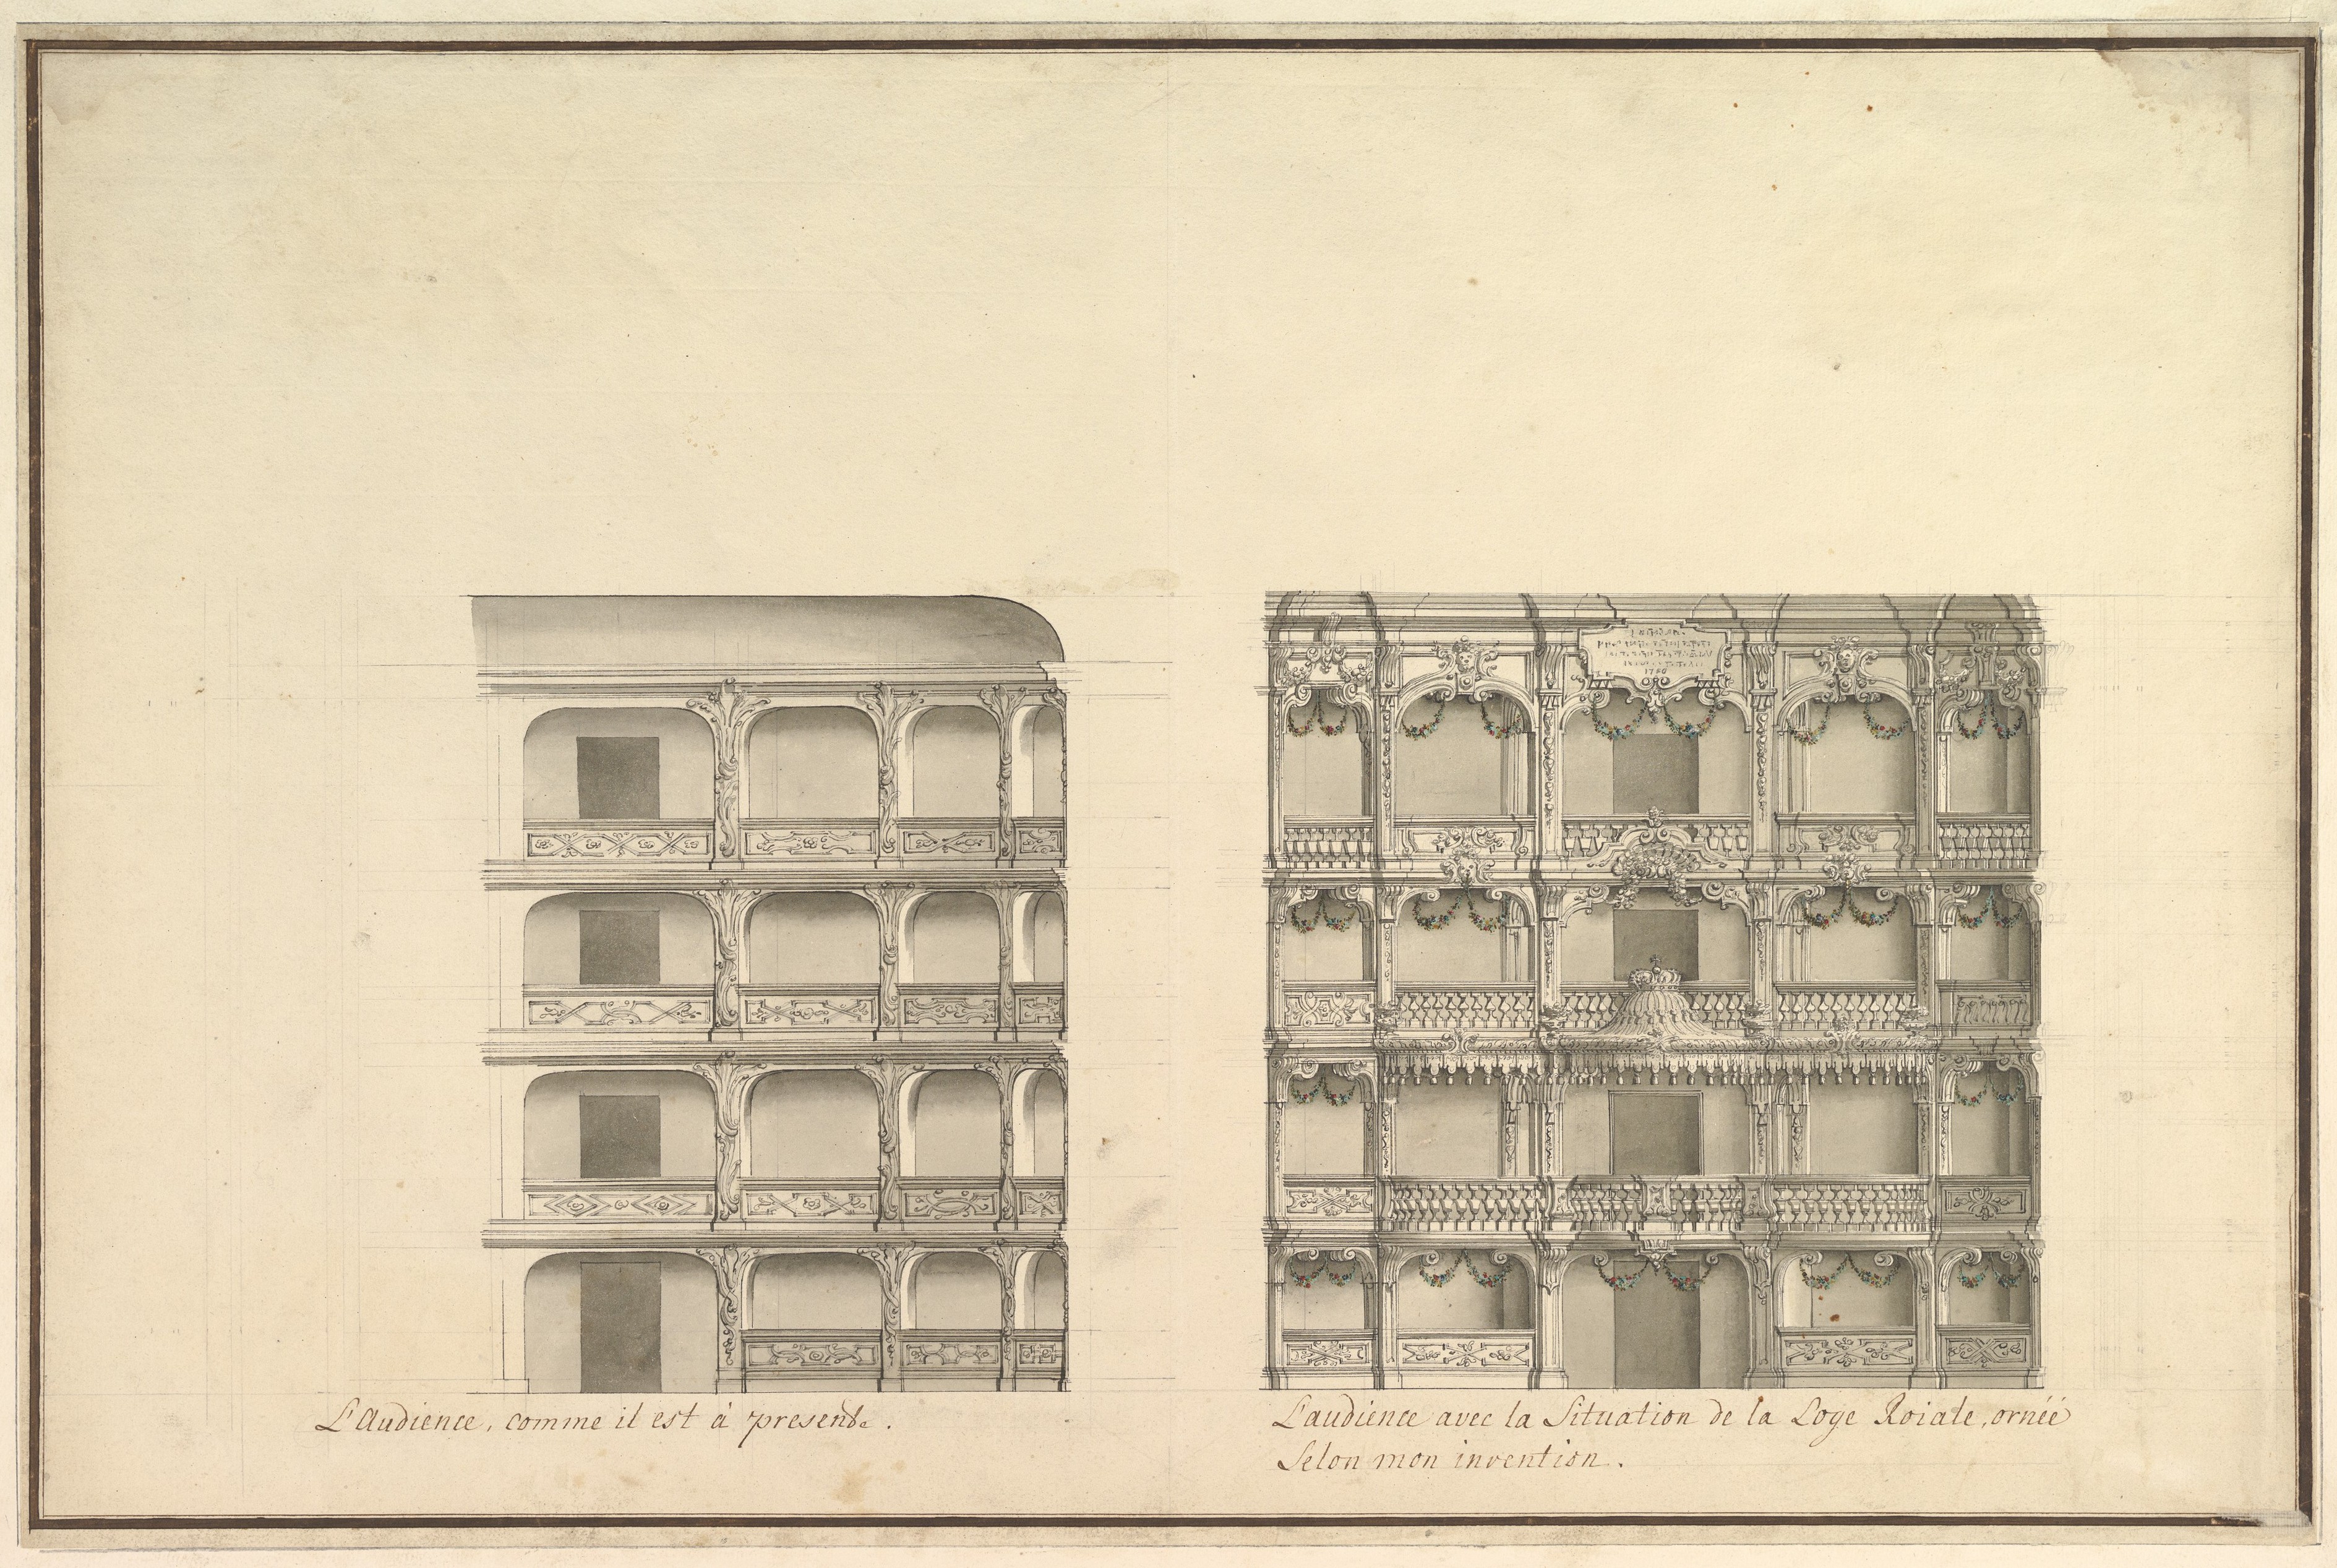
Elevation of Boxes and Royal Box as Presently Constituted and According to New Design
The Metropolitan Museum of Art · ca. 1750
#344488
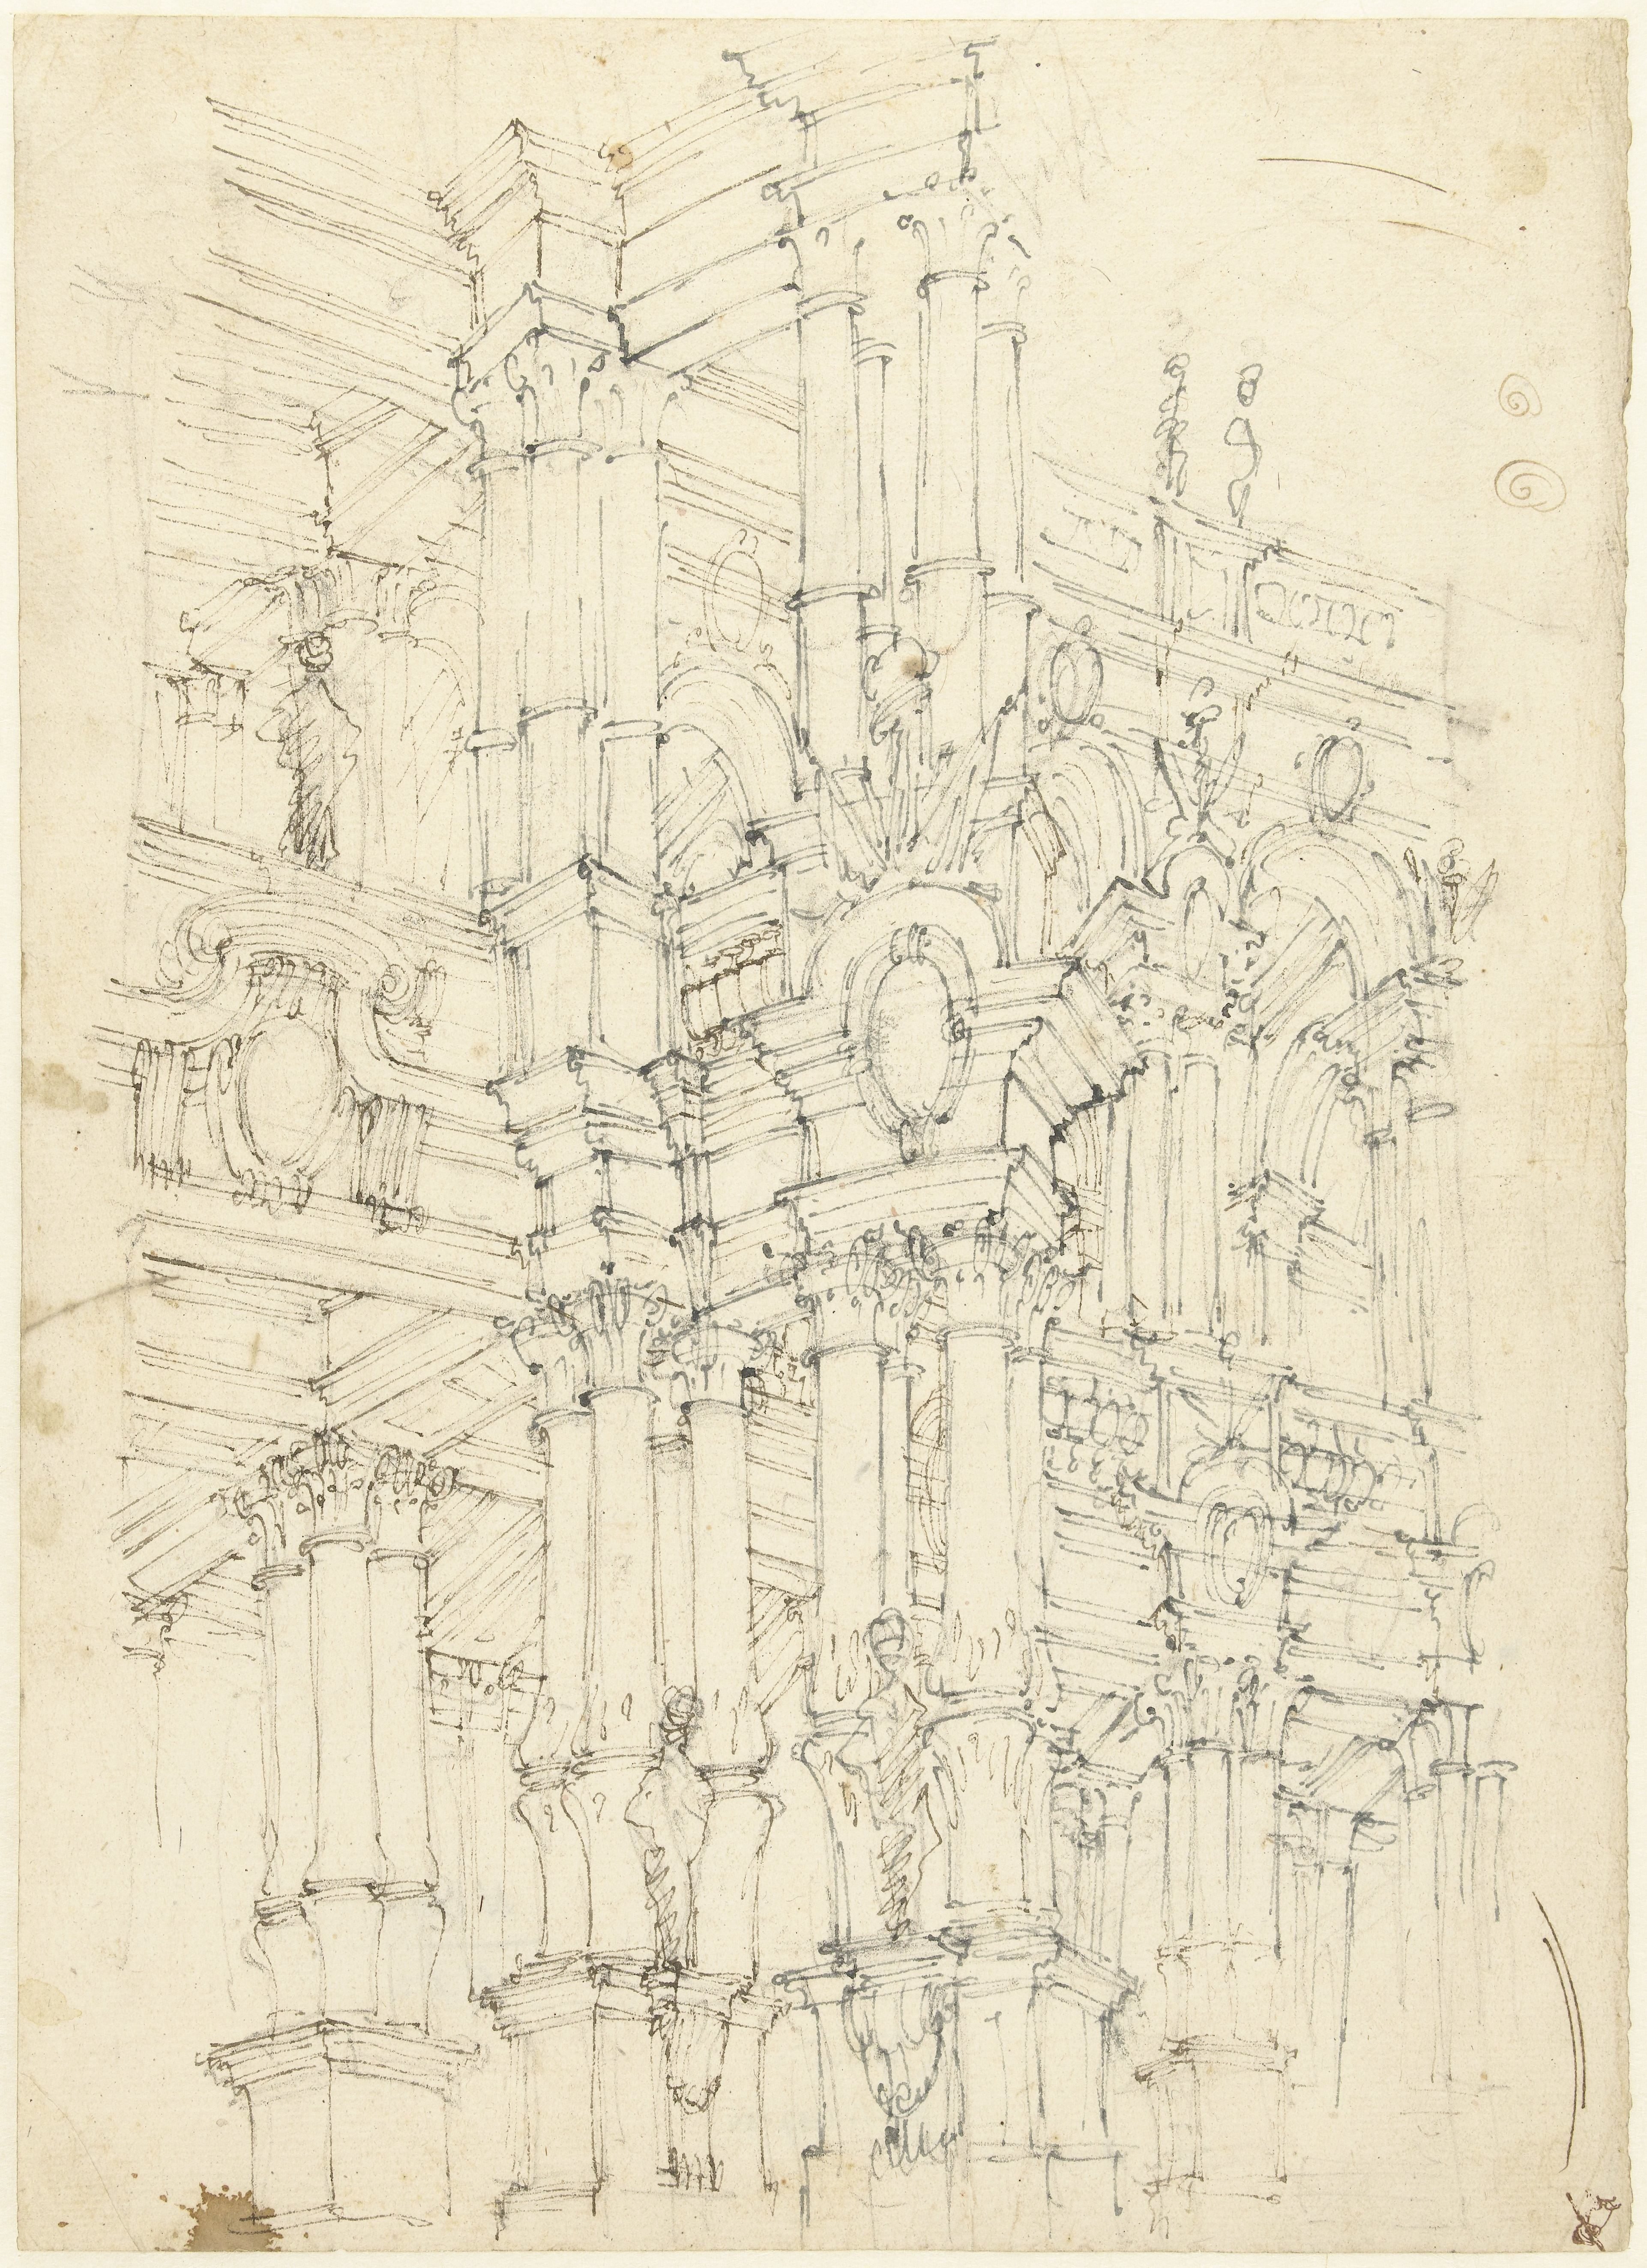
Gedeelte van een rijk gedecoreerd interieur met colonnades
Rijksmuseum · c. 1706 - c. 1756
#RP-T-1997-54
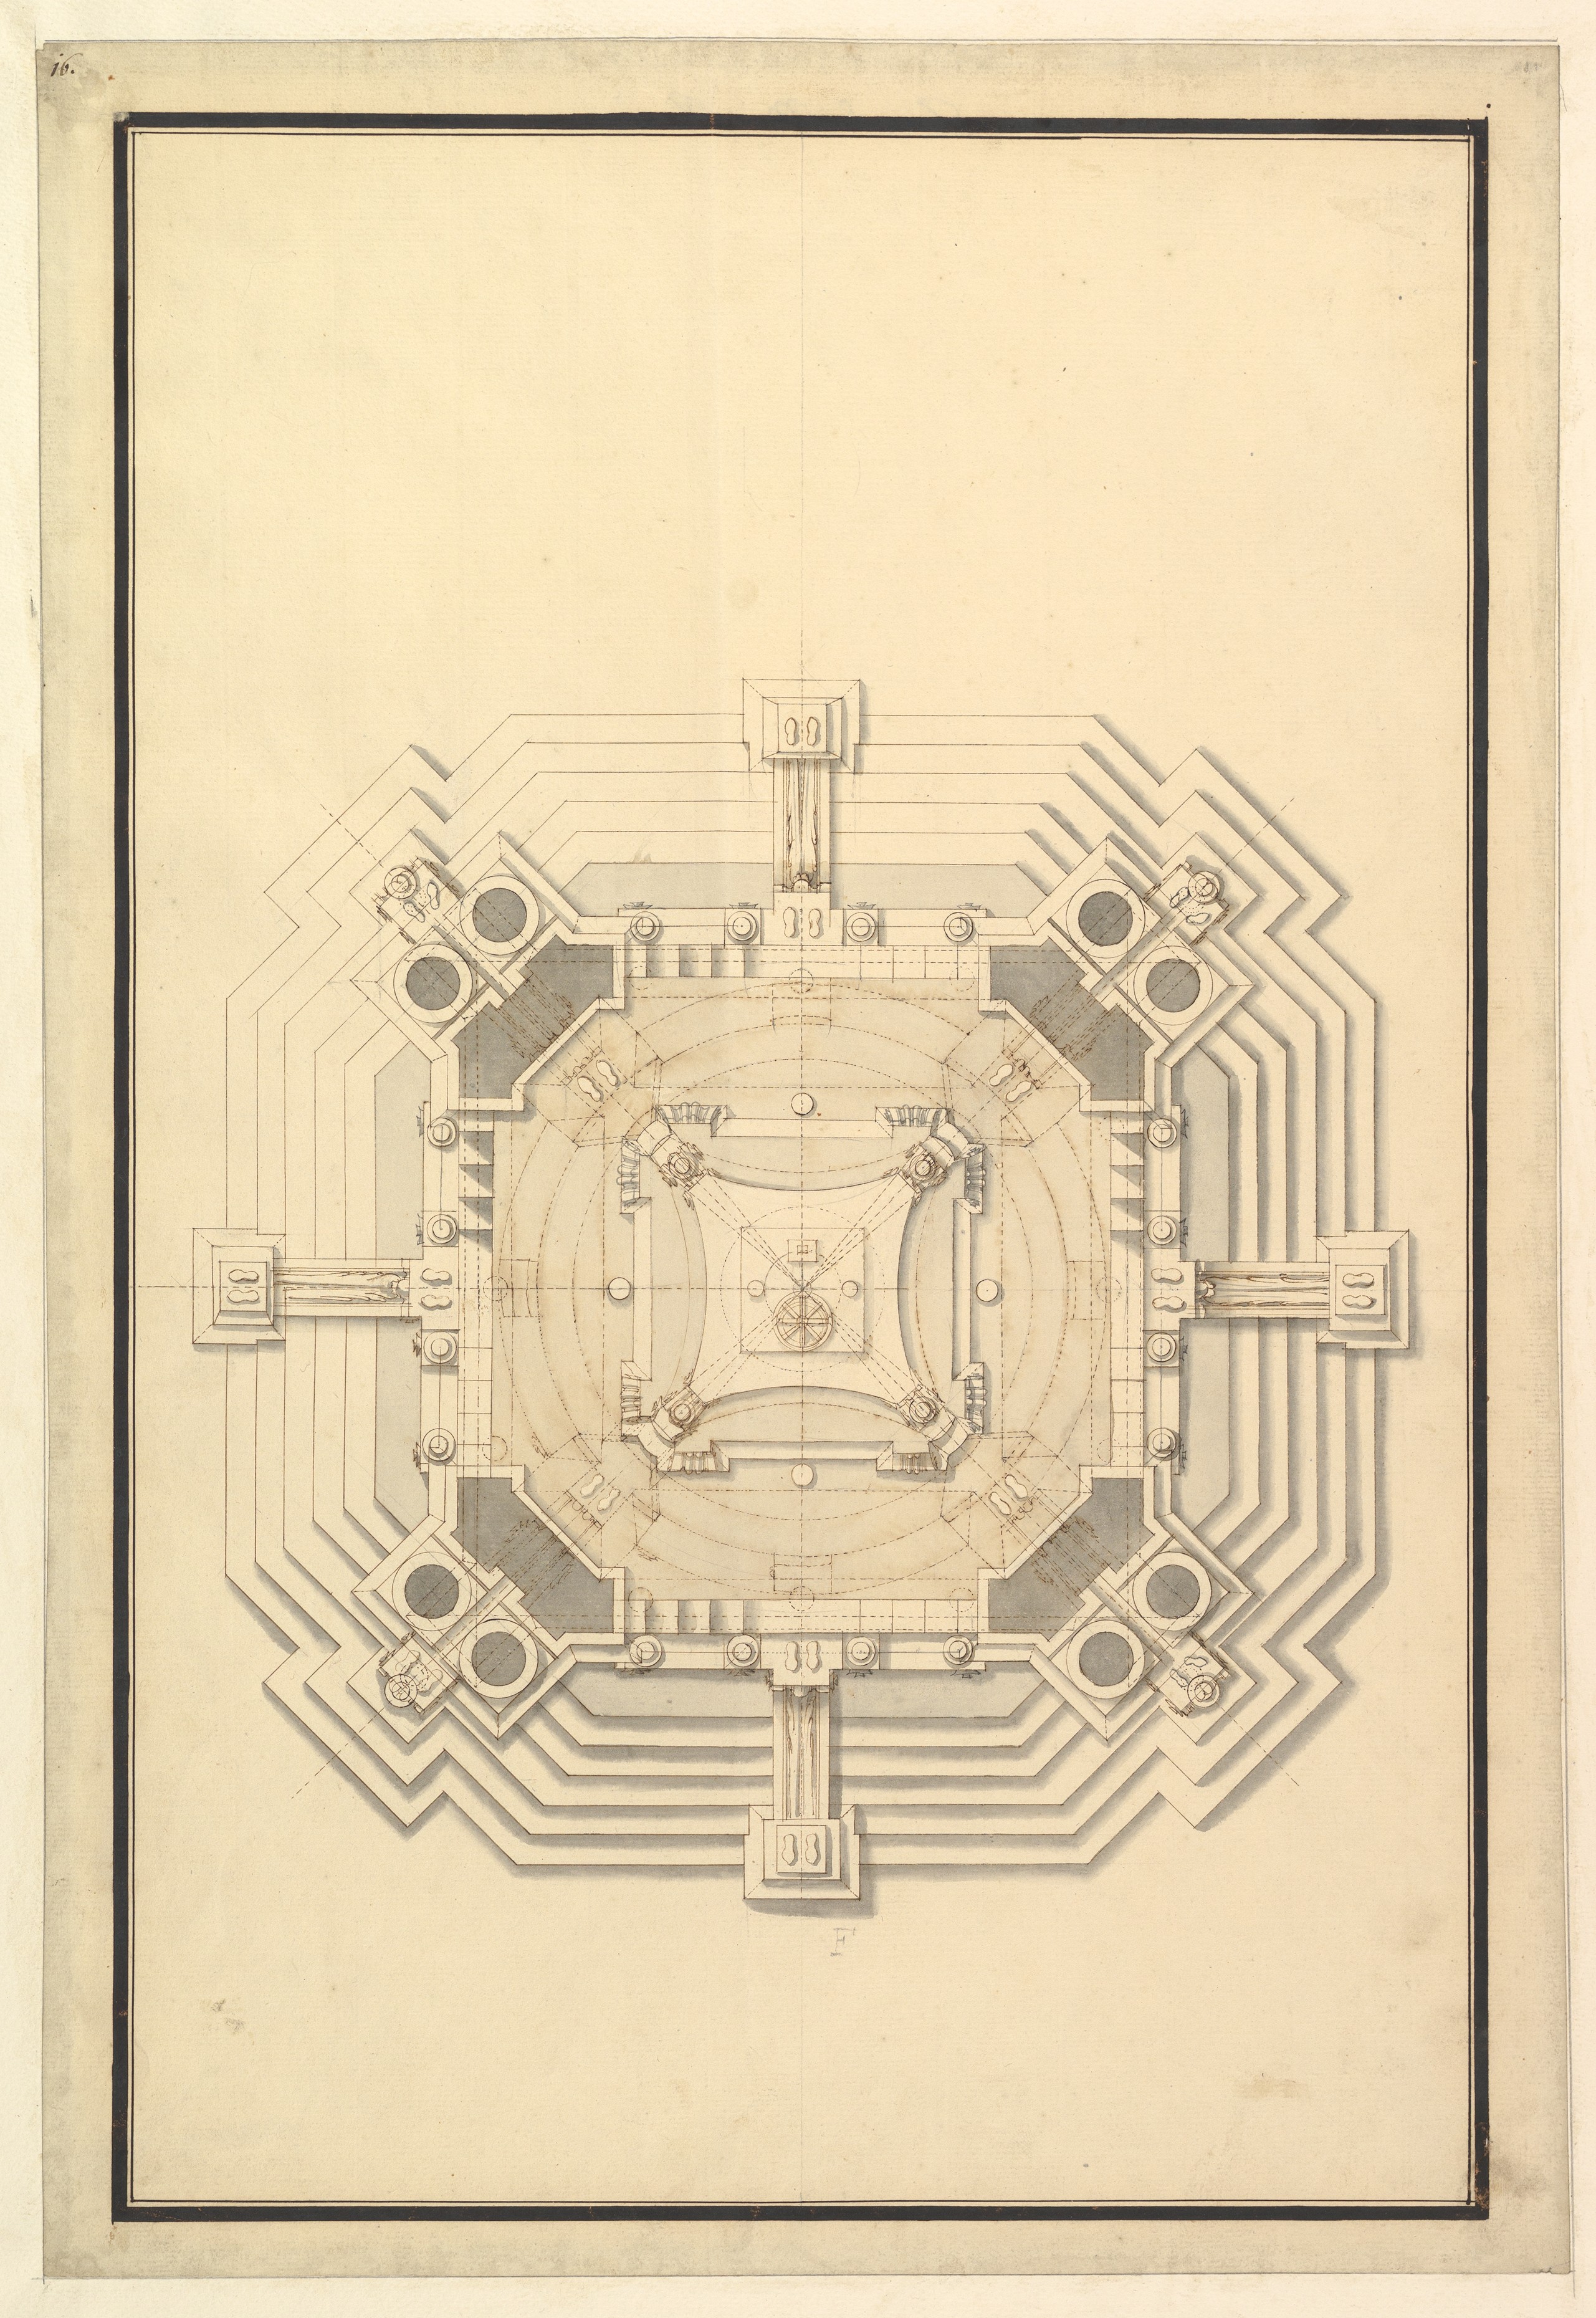
Ground Plan for a Catafalque for a Duke de Berri, probably Charles, Duke de Berri, Grandson of Louis XIV, and 3rd son of Louis, the Dauphin (1685–1714)
The Metropolitan Museum of Art · 1696–1756
#344378

Ground Plan for a Catafalque for Eleonora Magdalena Theresa (1655–1720)
The Metropolitan Museum of Art · ca. 1720
#344398

Ground Plan for a Catafalque for Louis, Dauphin of France, d. 1711
The Metropolitan Museum of Art · ca. 1711
#344386

Ground Plan for a Catafalque for the King of Sardinia, Vittorio Amedeo (d. 1732)
The Metropolitan Museum of Art · ca. 1732
#344381

Ground Plan for Catafalque for Johann Wilhelm, Count Palatine of the Rhine (d. 1716)
The Metropolitan Museum of Art · ca. 1716
#344408

Ground Plan for the Catafalque for Louis XIV (d. 1715)
The Metropolitan Museum of Art · ca. 1715
#344389

Ground Plan of the Catafalque for Anna Cristina, Wife of Carlo Emanuele II of Savoy
The Metropolitan Museum of Art · 1696–1756
#342071

Half Ground Plan and Half Elevation for a Catafalque for a Prince of Hanover, probably Ernst August (1674–1728)
The Metropolitan Museum of Art · 1696–1756
#344420

Half Ground Plan and Half Elevation for a Catafalque for a Queen of Sardinia
The Metropolitan Museum of Art · 1696–1756
#344427

Half Ground Plan and Half Elevation for a Catafalque for Duke Francesco of Parma (1694–1727)
The Metropolitan Museum of Art · ca. 1727
#344340

Half Ground Plan and Half Elevation for a Catafalque with Royal Crown Surmounting Casket
The Metropolitan Museum of Art · 1696–1756
#344415

Half Plan and Half Elevation for a Catafalque for an Electress Palatine
The Metropolitan Museum of Art · 1696–1756
#344348

Half Plan and Half Elevation for a Catafalque with Royal Crown Surmounting the Casket
The Metropolitan Museum of Art · 1696–1756
#344413
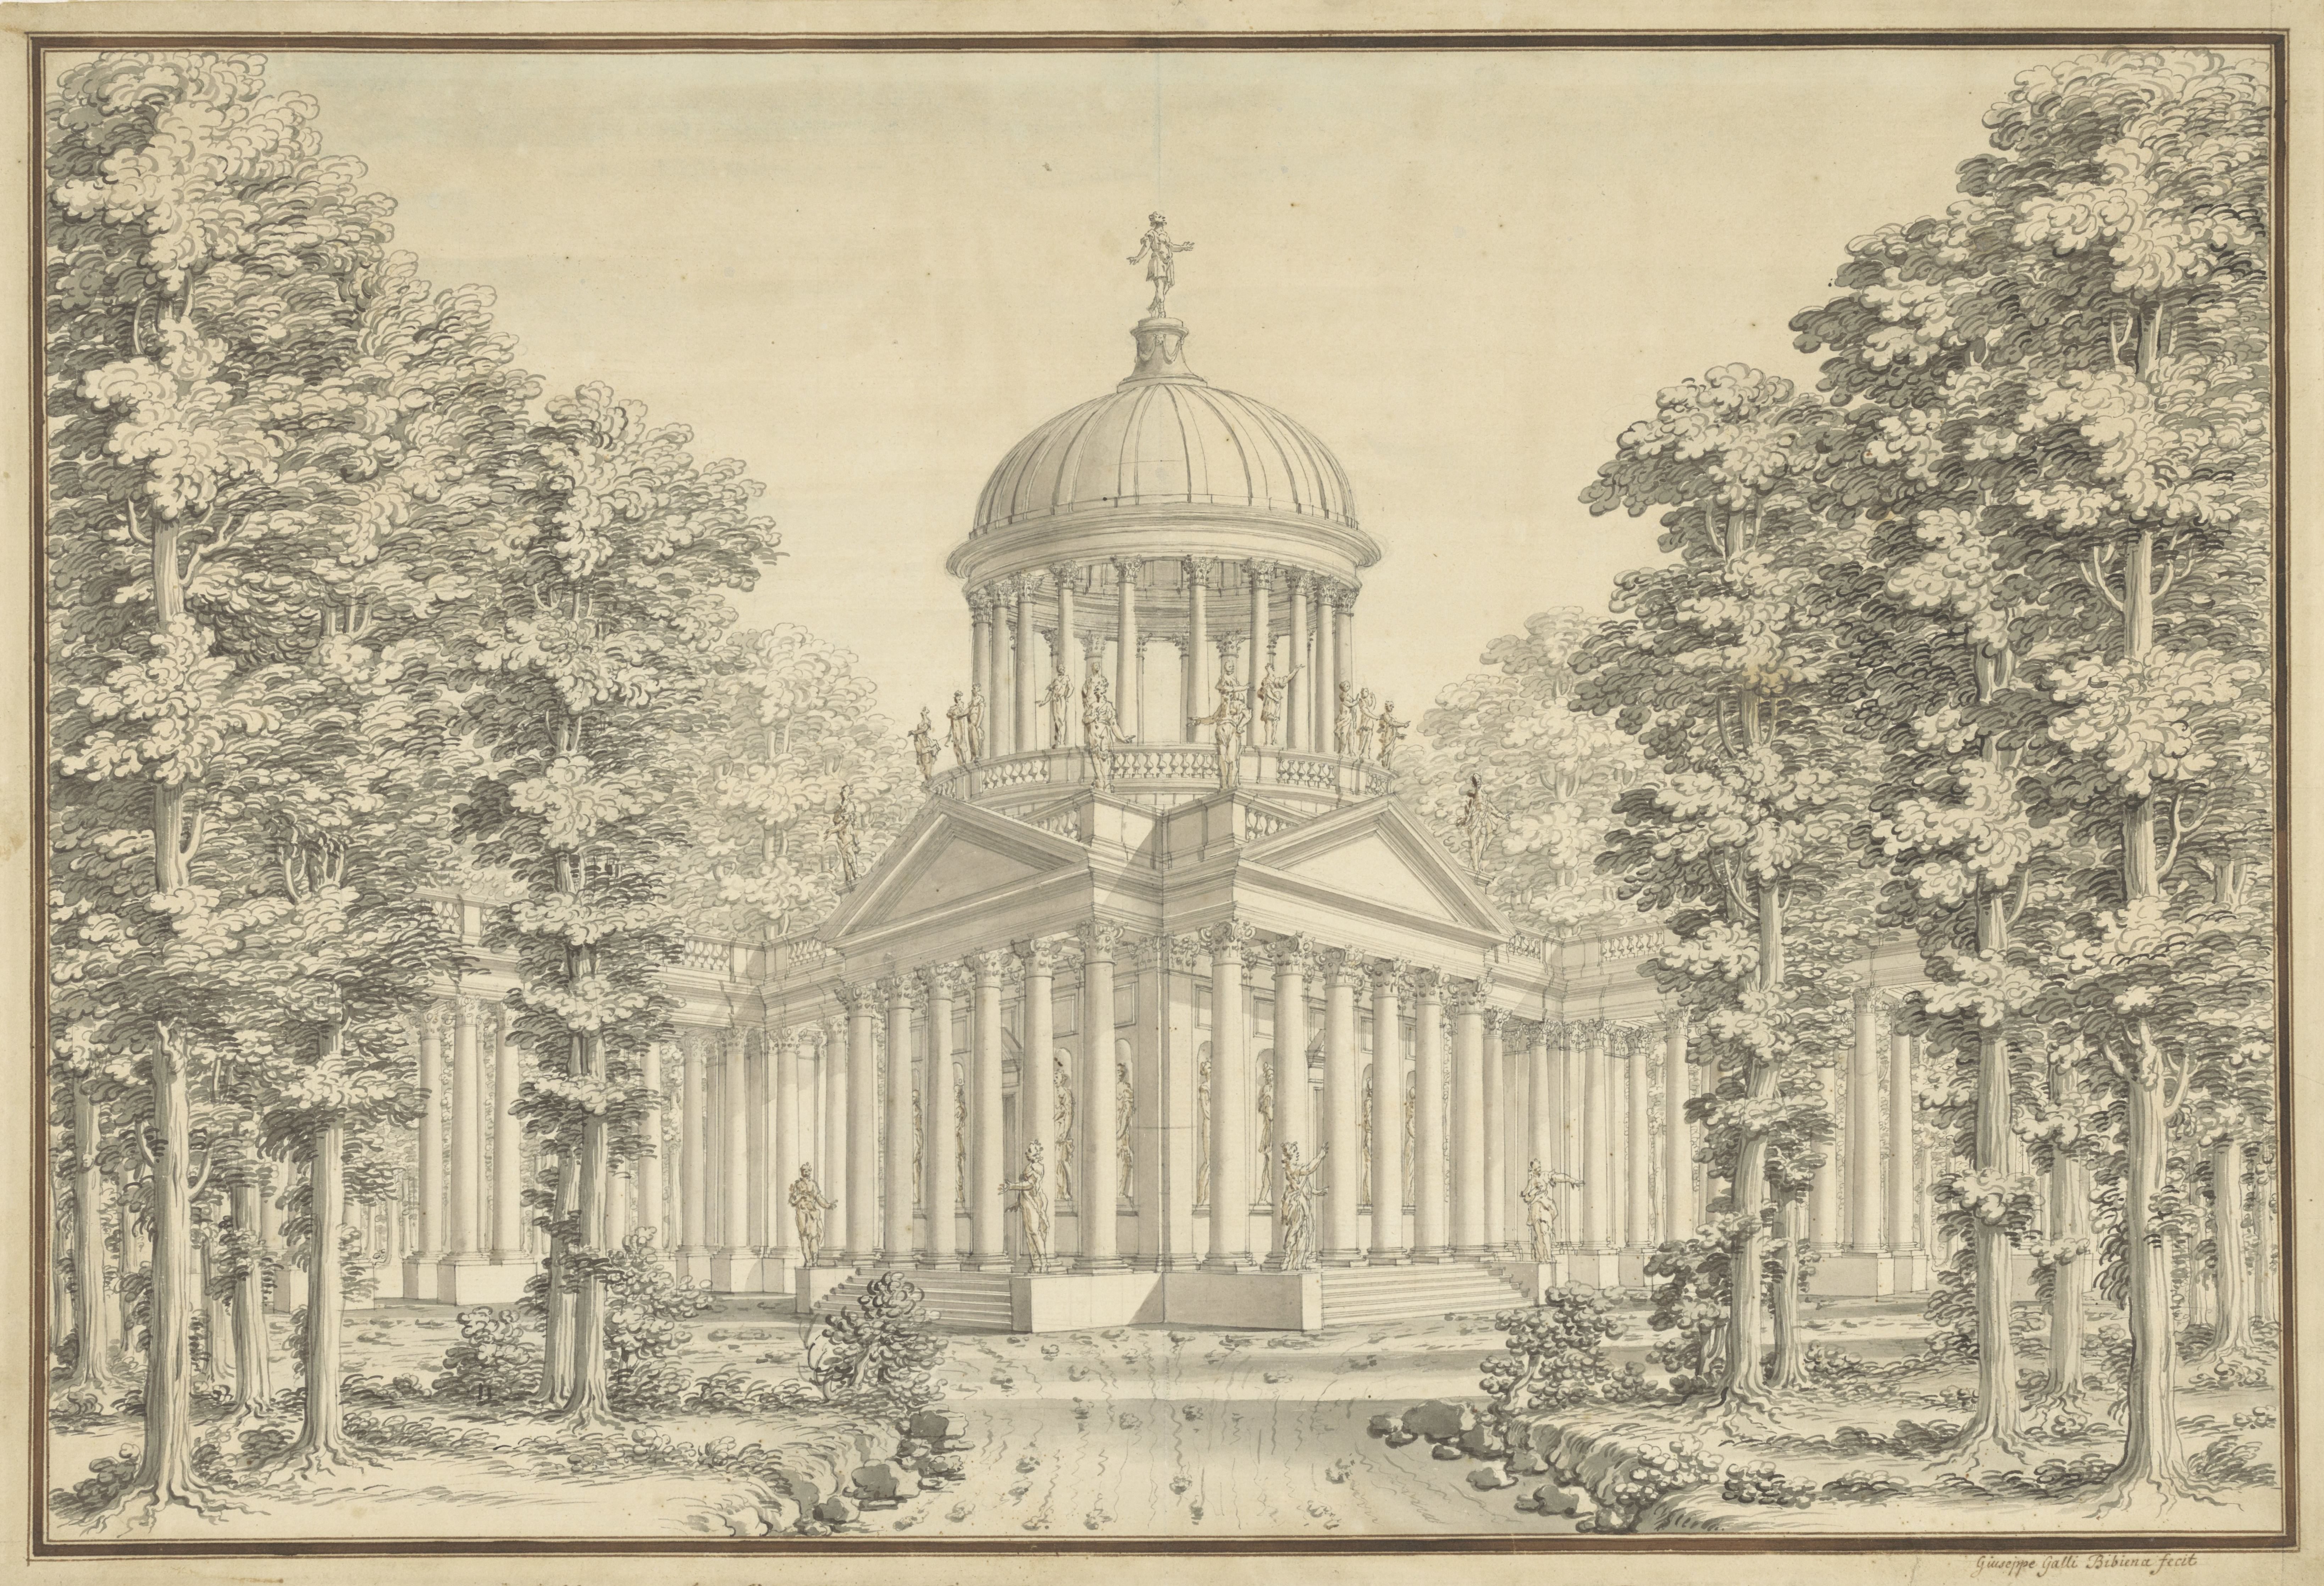
Paleis met open koepel op kolommen en met vele beelden
Rijksmuseum · 1706 - 1756
#RP-T-1963-321

Perspectival Sketch for a Palace Interior
The Metropolitan Museum of Art · 1696–1756
#348607

View of a Theater (Bayreuth): Exterior Elevation of the Façade; Central Portal Surmounted by Royal Crown
The Metropolitan Museum of Art · 1696–1756
#340182

Views of a Theater (Bayreuth): Interior Elevation of the Theater Showing Royal Box
The Metropolitan Museum of Art · 1696–1756
#340250

Views of a Theater (Bayreuth): Profile View of Facade and Half of the Plan
The Metropolitan Museum of Art · 1696–1756
#340249