Adler & Sullivan, Architects
1883–1895
17 works on LinkedCulture
Works
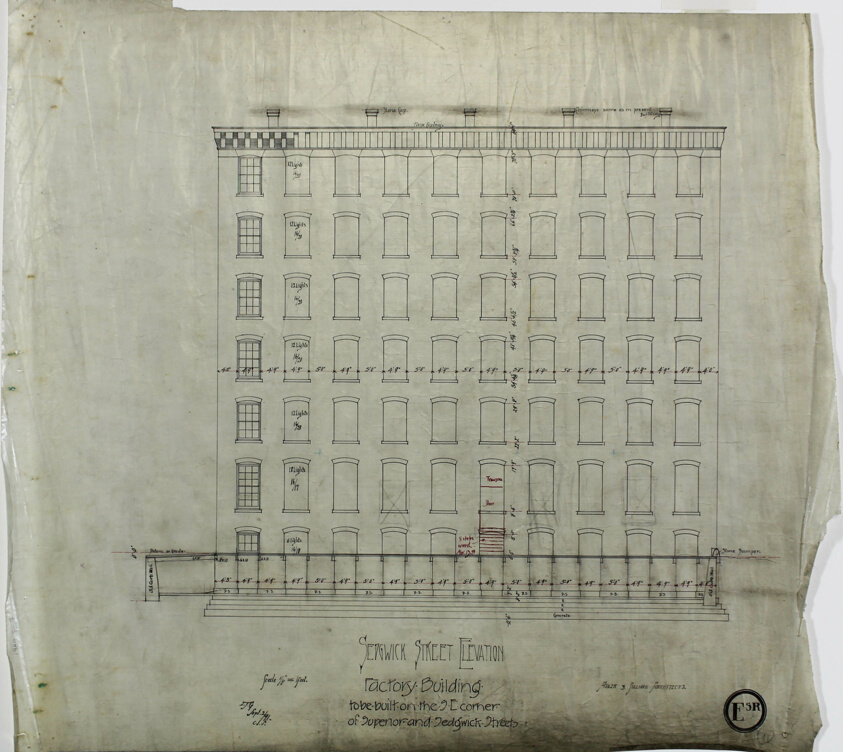
View as IIIF ↗Brunswick Balke and Collender Company Factory Building, Chicago, Illinois, Elevation
Art Institute of Chicago · 1891
#241463
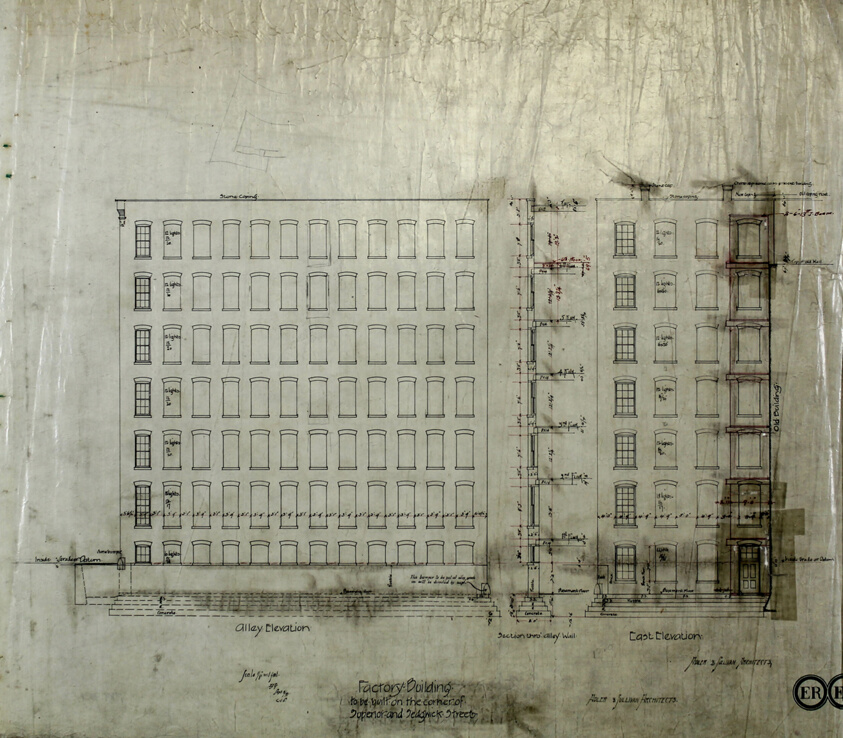
Brunswick Balke Collender Company Factory Building, Chicago, Illinois, Elevation and Section
Art Institute of Chicago · 1891 Destroyed by fire on April 15, 1989
#248731
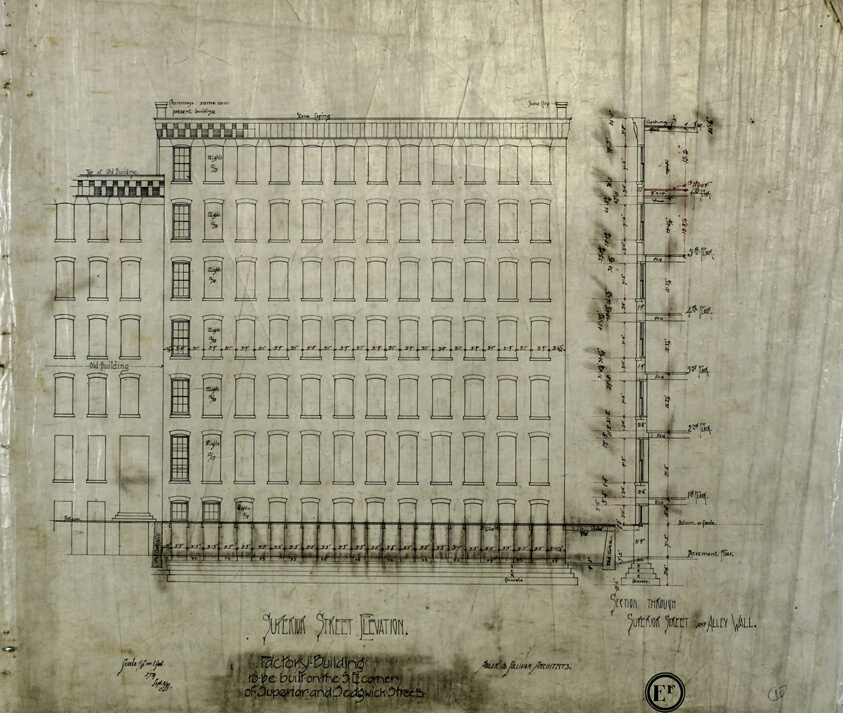
Brunswick Balke Collender Company Factory Building, Chicago, Illinois, Elevation and Section
Art Institute of Chicago · 1891 Destroyed by fire on April 15, 1989
#248730
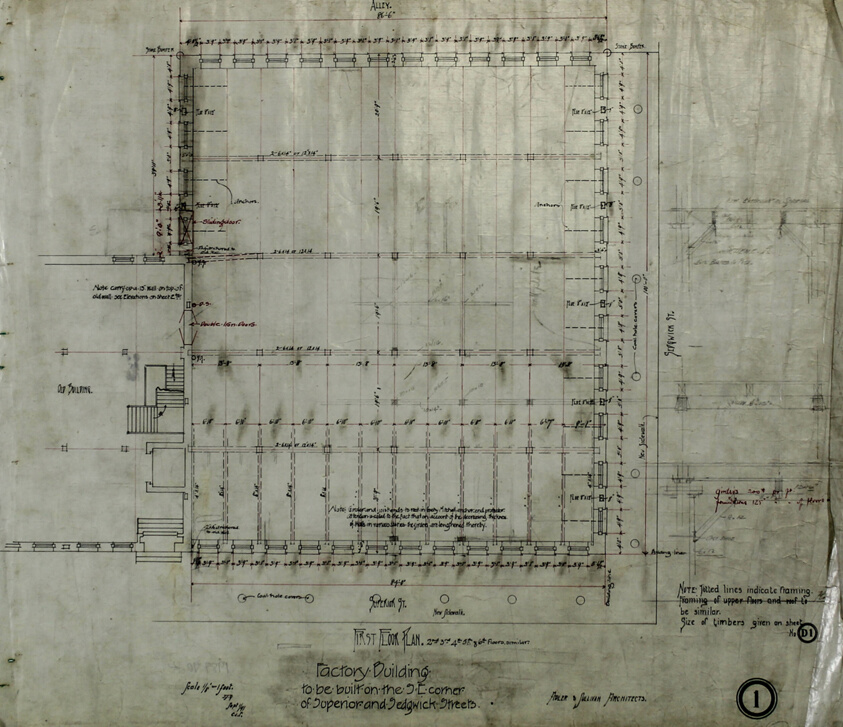
Brunswick Balke Collender Company Factory Building, Chicago, Illinois, First Floor Plan
Art Institute of Chicago · 1891 Destroyed by fire on April 15, 1989
#248728
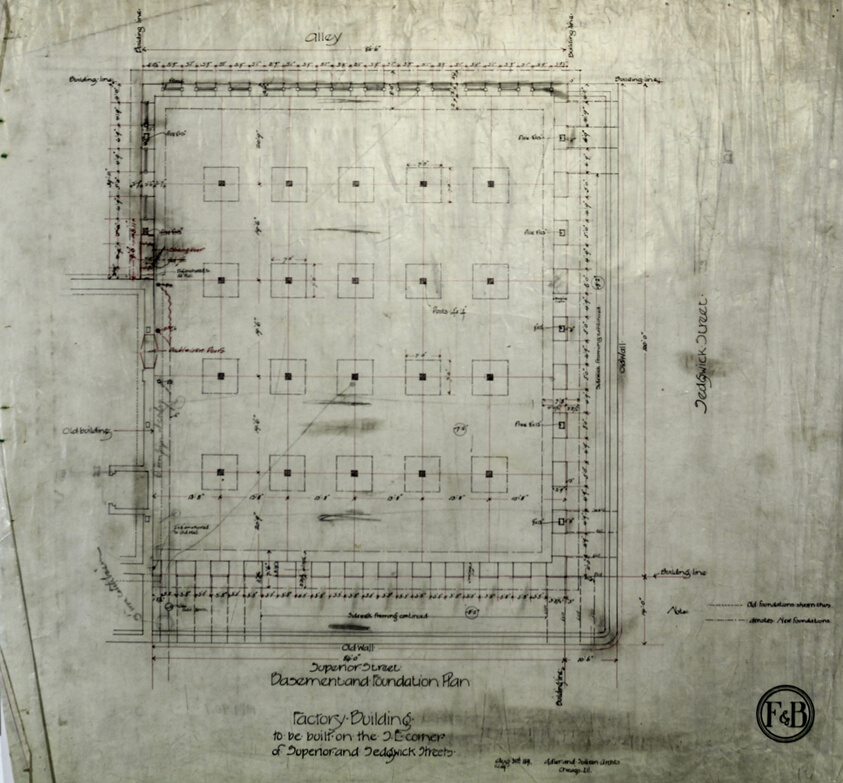
Brunswick Balke Collender Company Factory Building, Chicago, Illinois, Foundation Plan and Basement Plan
Art Institute of Chicago · 1891 Destroyed by fire on April 15, 1989
#73813
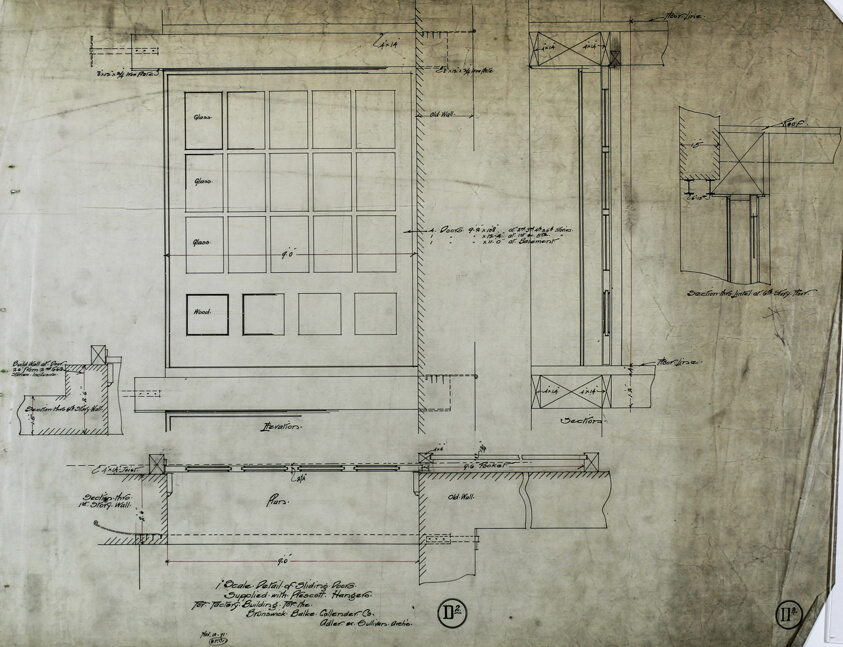
Brunswick Balke Collender Company Factory Building, Chicago, Illinois, Multiple Views
Art Institute of Chicago · 1891 Destroyed by fire on April 15, 1989
#248733
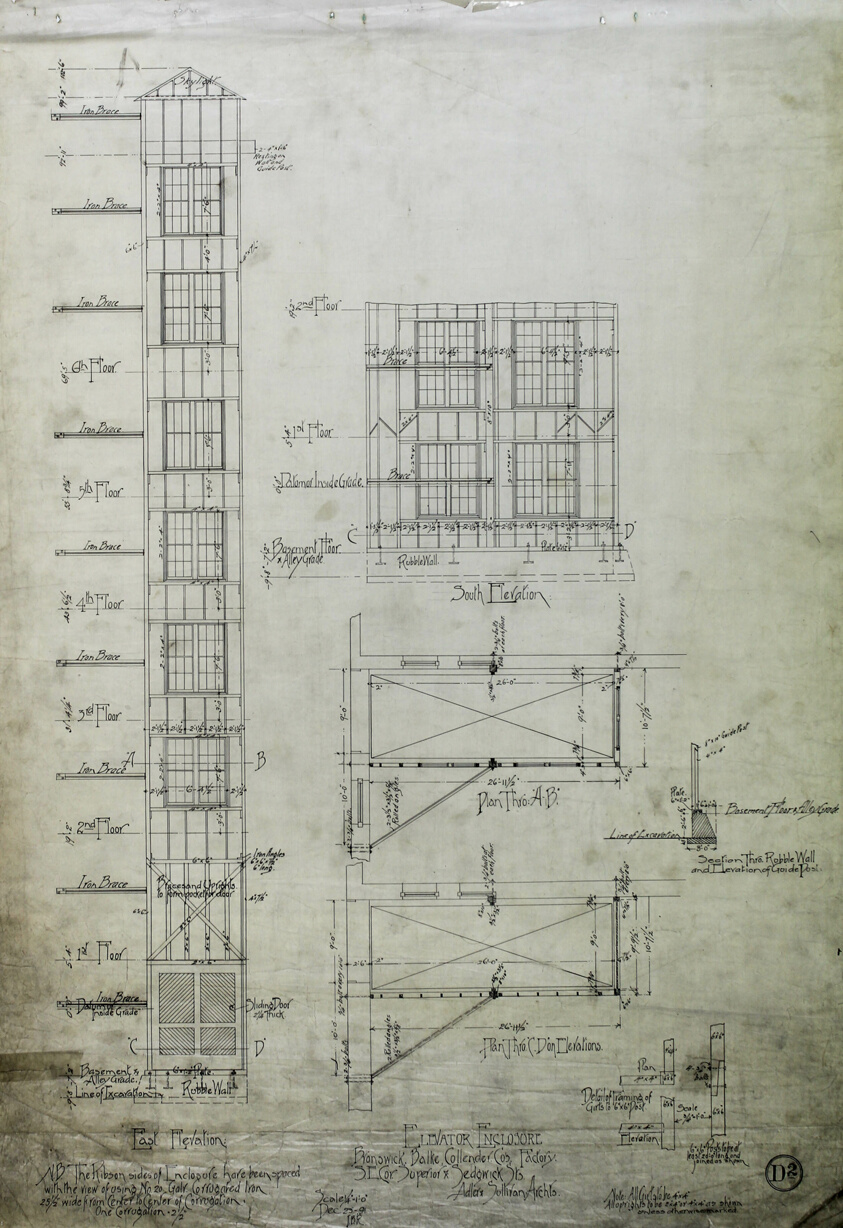
Brunswick Balke Collender Company Factory Building, Chicago, Illinois, Multiple Views
Art Institute of Chicago · 1891 Destroyed by fire on April 15, 1989
#248734
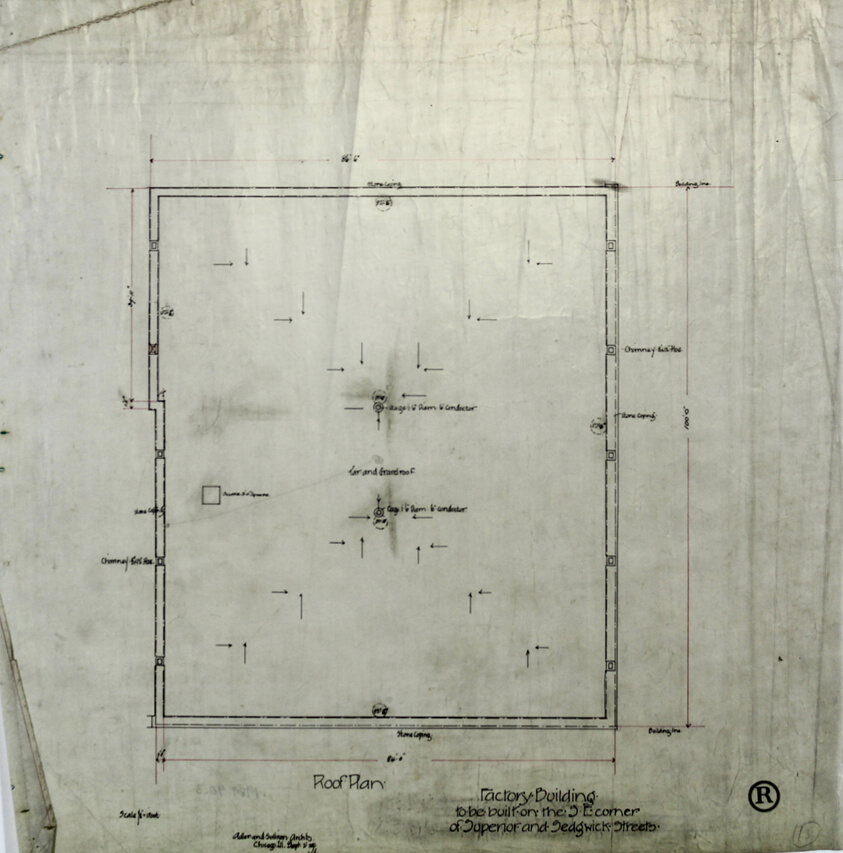
Brunswick Balke Collender Company Factory Building, Chicago, Illinois, Roof Plan
Art Institute of Chicago · 1891 Destroyed by fire on April 15, 1989
#248729
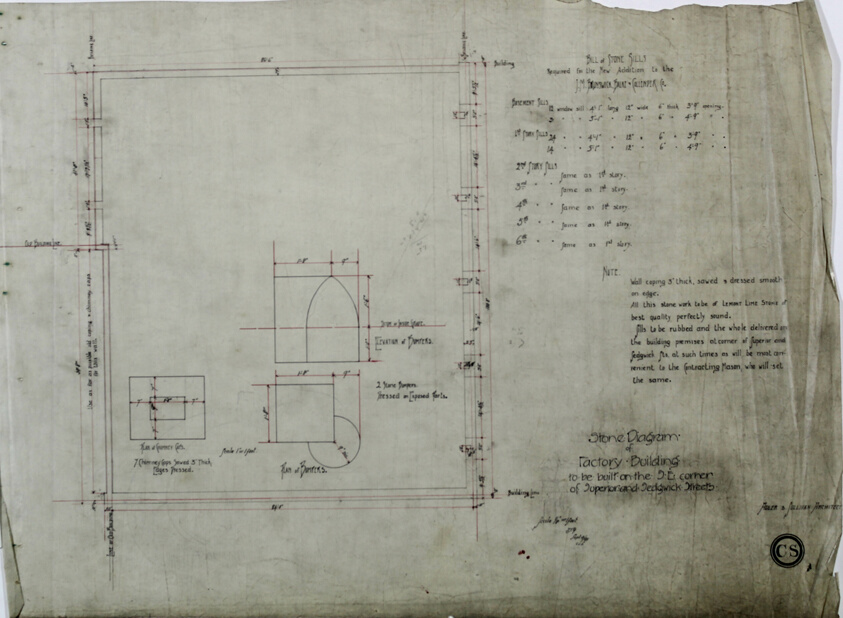
Brunswick Balke Collender Company Factory Building, Chicago, Illinois, Stone Specifications
Art Institute of Chicago · 1891 Destroyed by fire on April 15, 1989
#248732
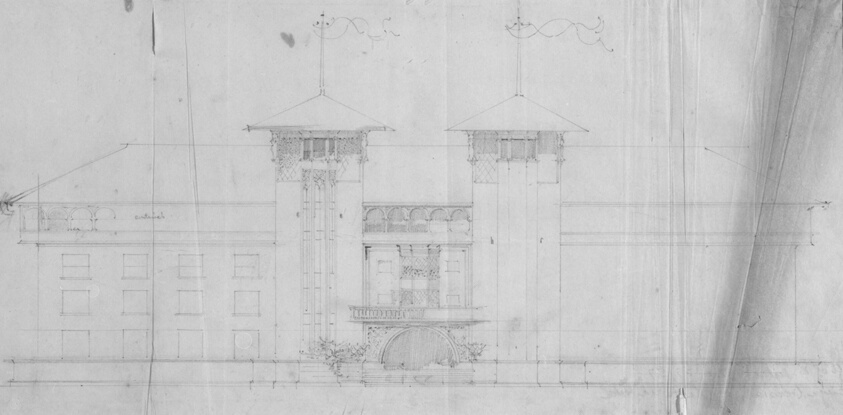
Chattanooga Hotel Project, Chattanooga, Tennessee, Elevation
Art Institute of Chicago · c. 1892–1893
#141933
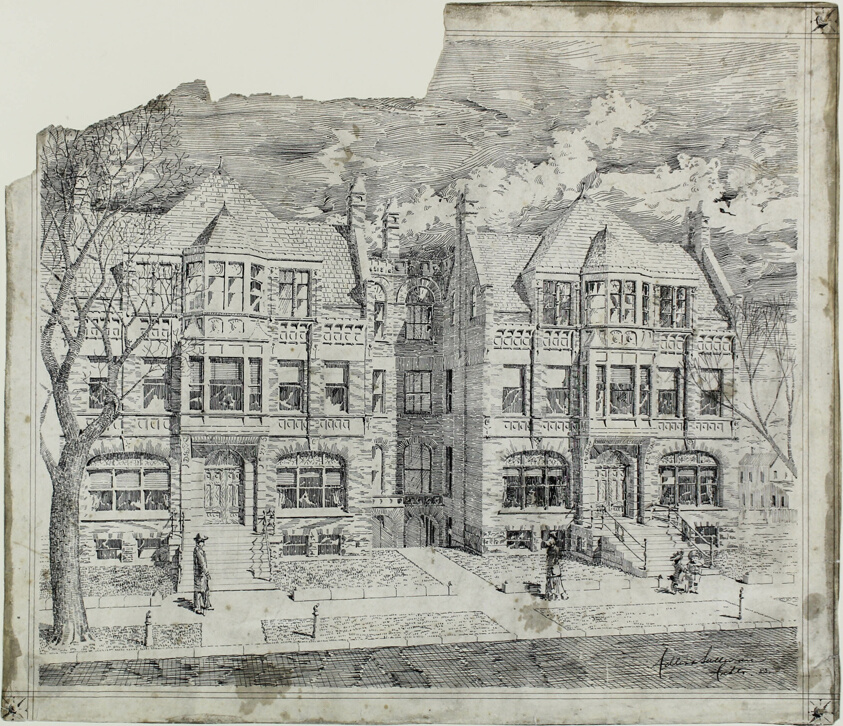
Double House for Mr. Straus, Perspective View
Art Institute of Chicago · 1883
#75509
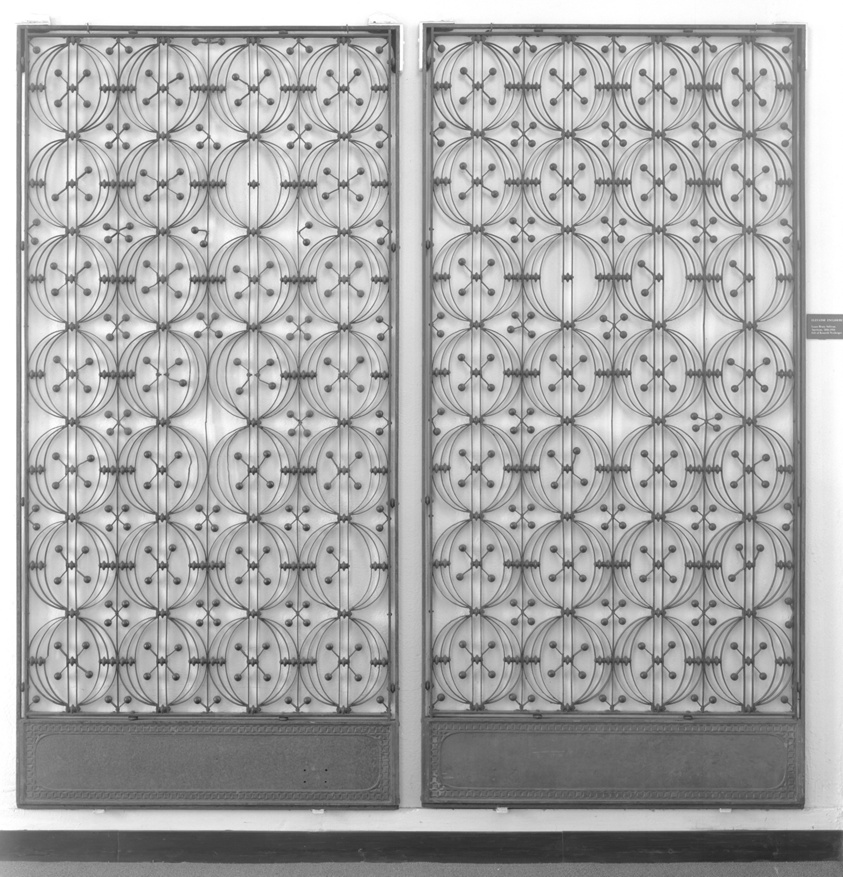
Elevator Grilles from the Chicago Stock Exchange
Art Institute of Chicago · 1894
#17435
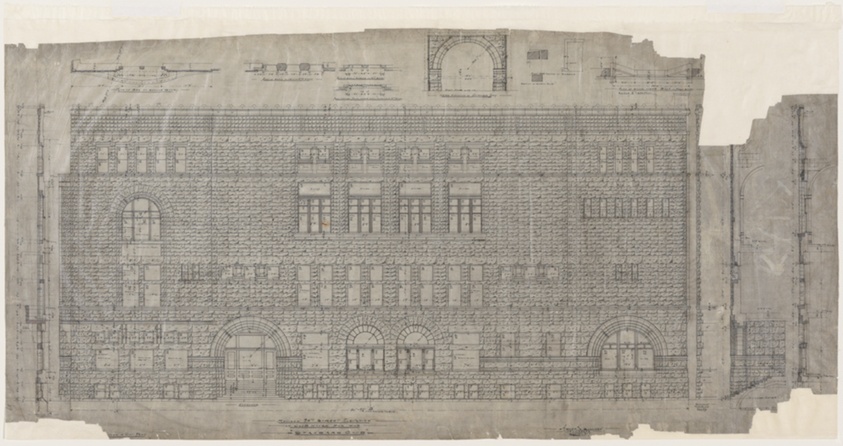
Revised 24th Street Elevation for Standard Club, Chicago, Illinois, Details and Sections
Art Institute of Chicago · 09/19/1887
#136921
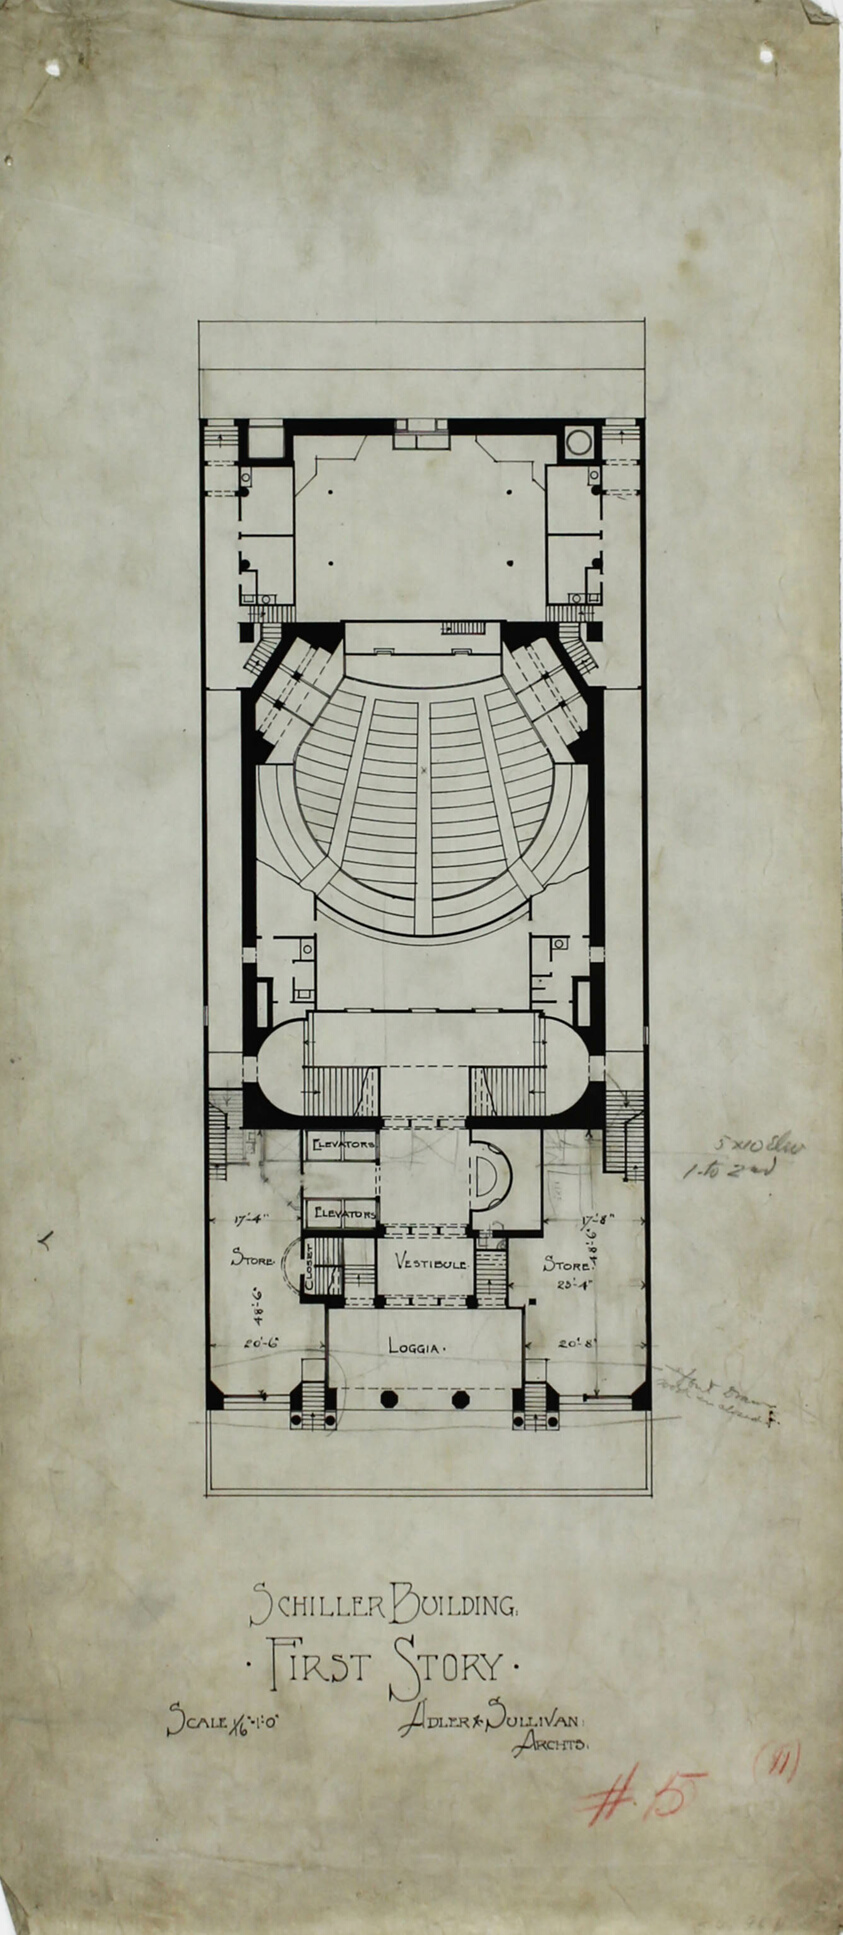
Schiller Building Rental Plans, Chicago, Illinois, Plan
Art Institute of Chicago · c. 1891–1893
#136796
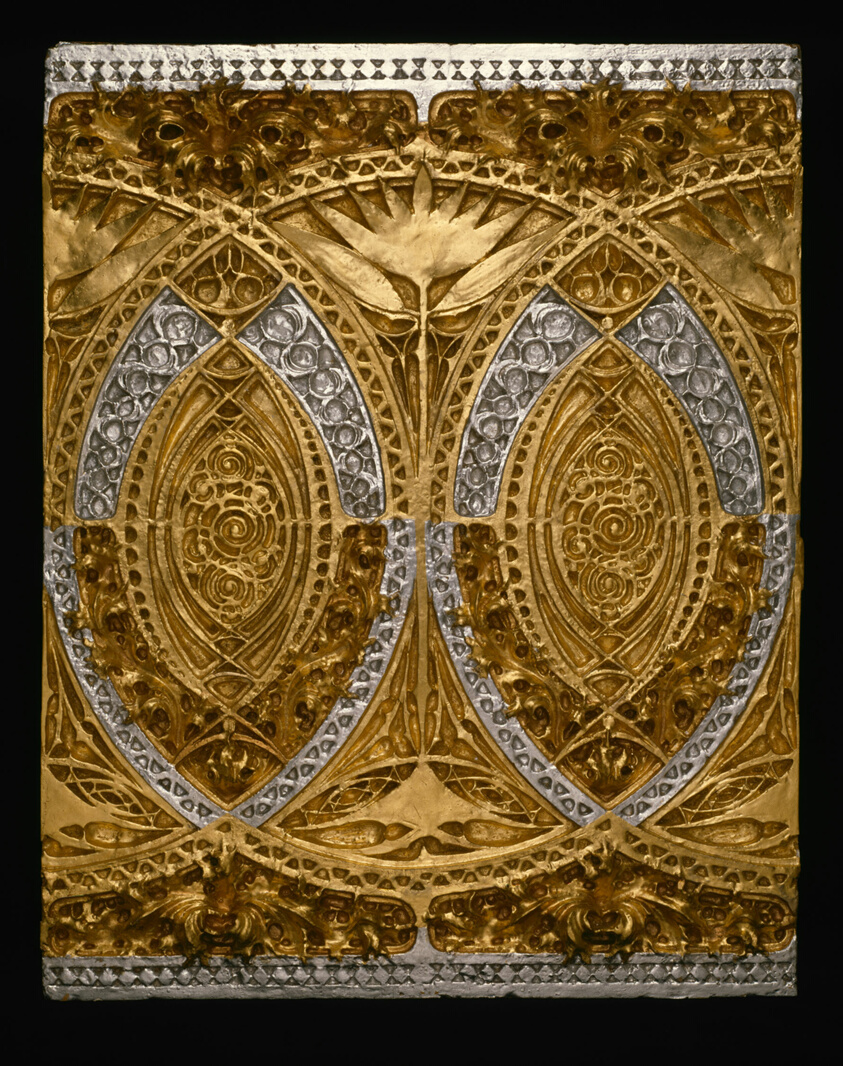
Schiller Theatre Building, Chicago, Illinois: Banquet Room Frieze Panel (Restored)
Art Institute of Chicago · c. 1891/93
#151991
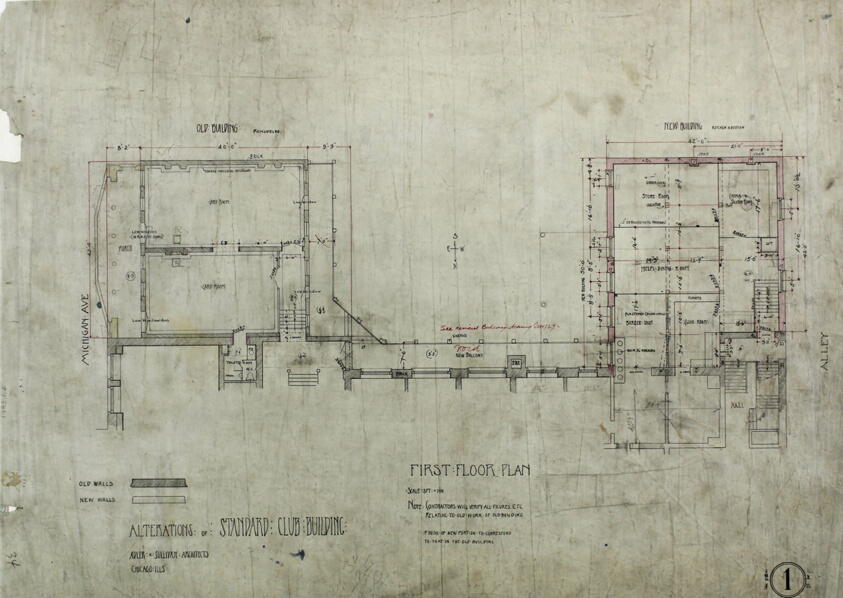
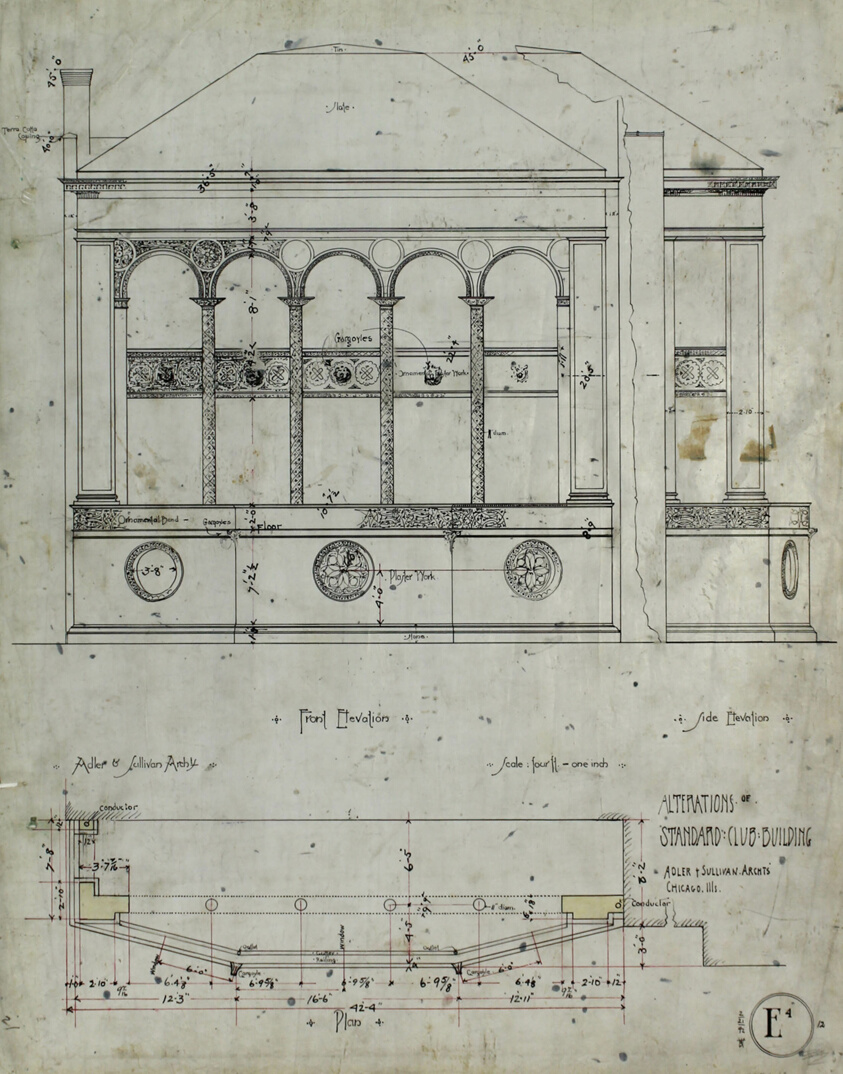
Standard Club Addition and Alterations, Elevations
Art Institute of Chicago · 02/21/1892
#136926
Standard Club Addition and Alterations, First Floor Plan
Art Institute of Chicago · 06/21/1892
#136924