The Metropolitan Museum of Art

Half Plan and Half Elevation for a Catafalque for an Electress Palatine
Creator
Giuseppe Galli da BibbienaItalian artist (1696-1757) · 1696–1756
All works by this person →More on Wikipedia- Date
- 1696–1756
- Medium
- Pen and brown ink, brush and gray wash
- Department
- Drawings and Prints
- Institution
- The Metropolitan Museum of Art
- Object ID
- 344348
The authoritative record is held by The Metropolitan Museum of Art. LinkedCulture surfaces this object and its connections; it does not alter institutional metadata.
Get printable QR codesHide QR codes
Open QR codes for this object page and the museum record. They stay collapsed until needed.
Related across collections
Semantically similar works from The Metropolitan Museum of Art and other institutions.

Half Ground Plan and Half Elevation for a Catafalque for a Queen of Sardinia
The Metropolitan Museum of Art
#344427

Half Plan and Half Elevation for a Catafalque with Royal Crown Surmounting the Casket
The Metropolitan Museum of Art
#344413

Half Ground Plan and Half Elevation for a Catafalque for a Prince of Hanover, probably Ernst August (1674–1728)
The Metropolitan Museum of Art
#344420

Half Ground Plan and Half Elevation for a Catafalque with Royal Crown Surmounting Casket
The Metropolitan Museum of Art
#344415

Half Ground Plan and Half Elevation for a Catafalque for Duke Francesco of Parma (1694–1727)
The Metropolitan Museum of Art
#344340

Ground Plan for Catafalque for Johann Wilhelm, Count Palatine of the Rhine (d. 1716)
The Metropolitan Museum of Art
#344408
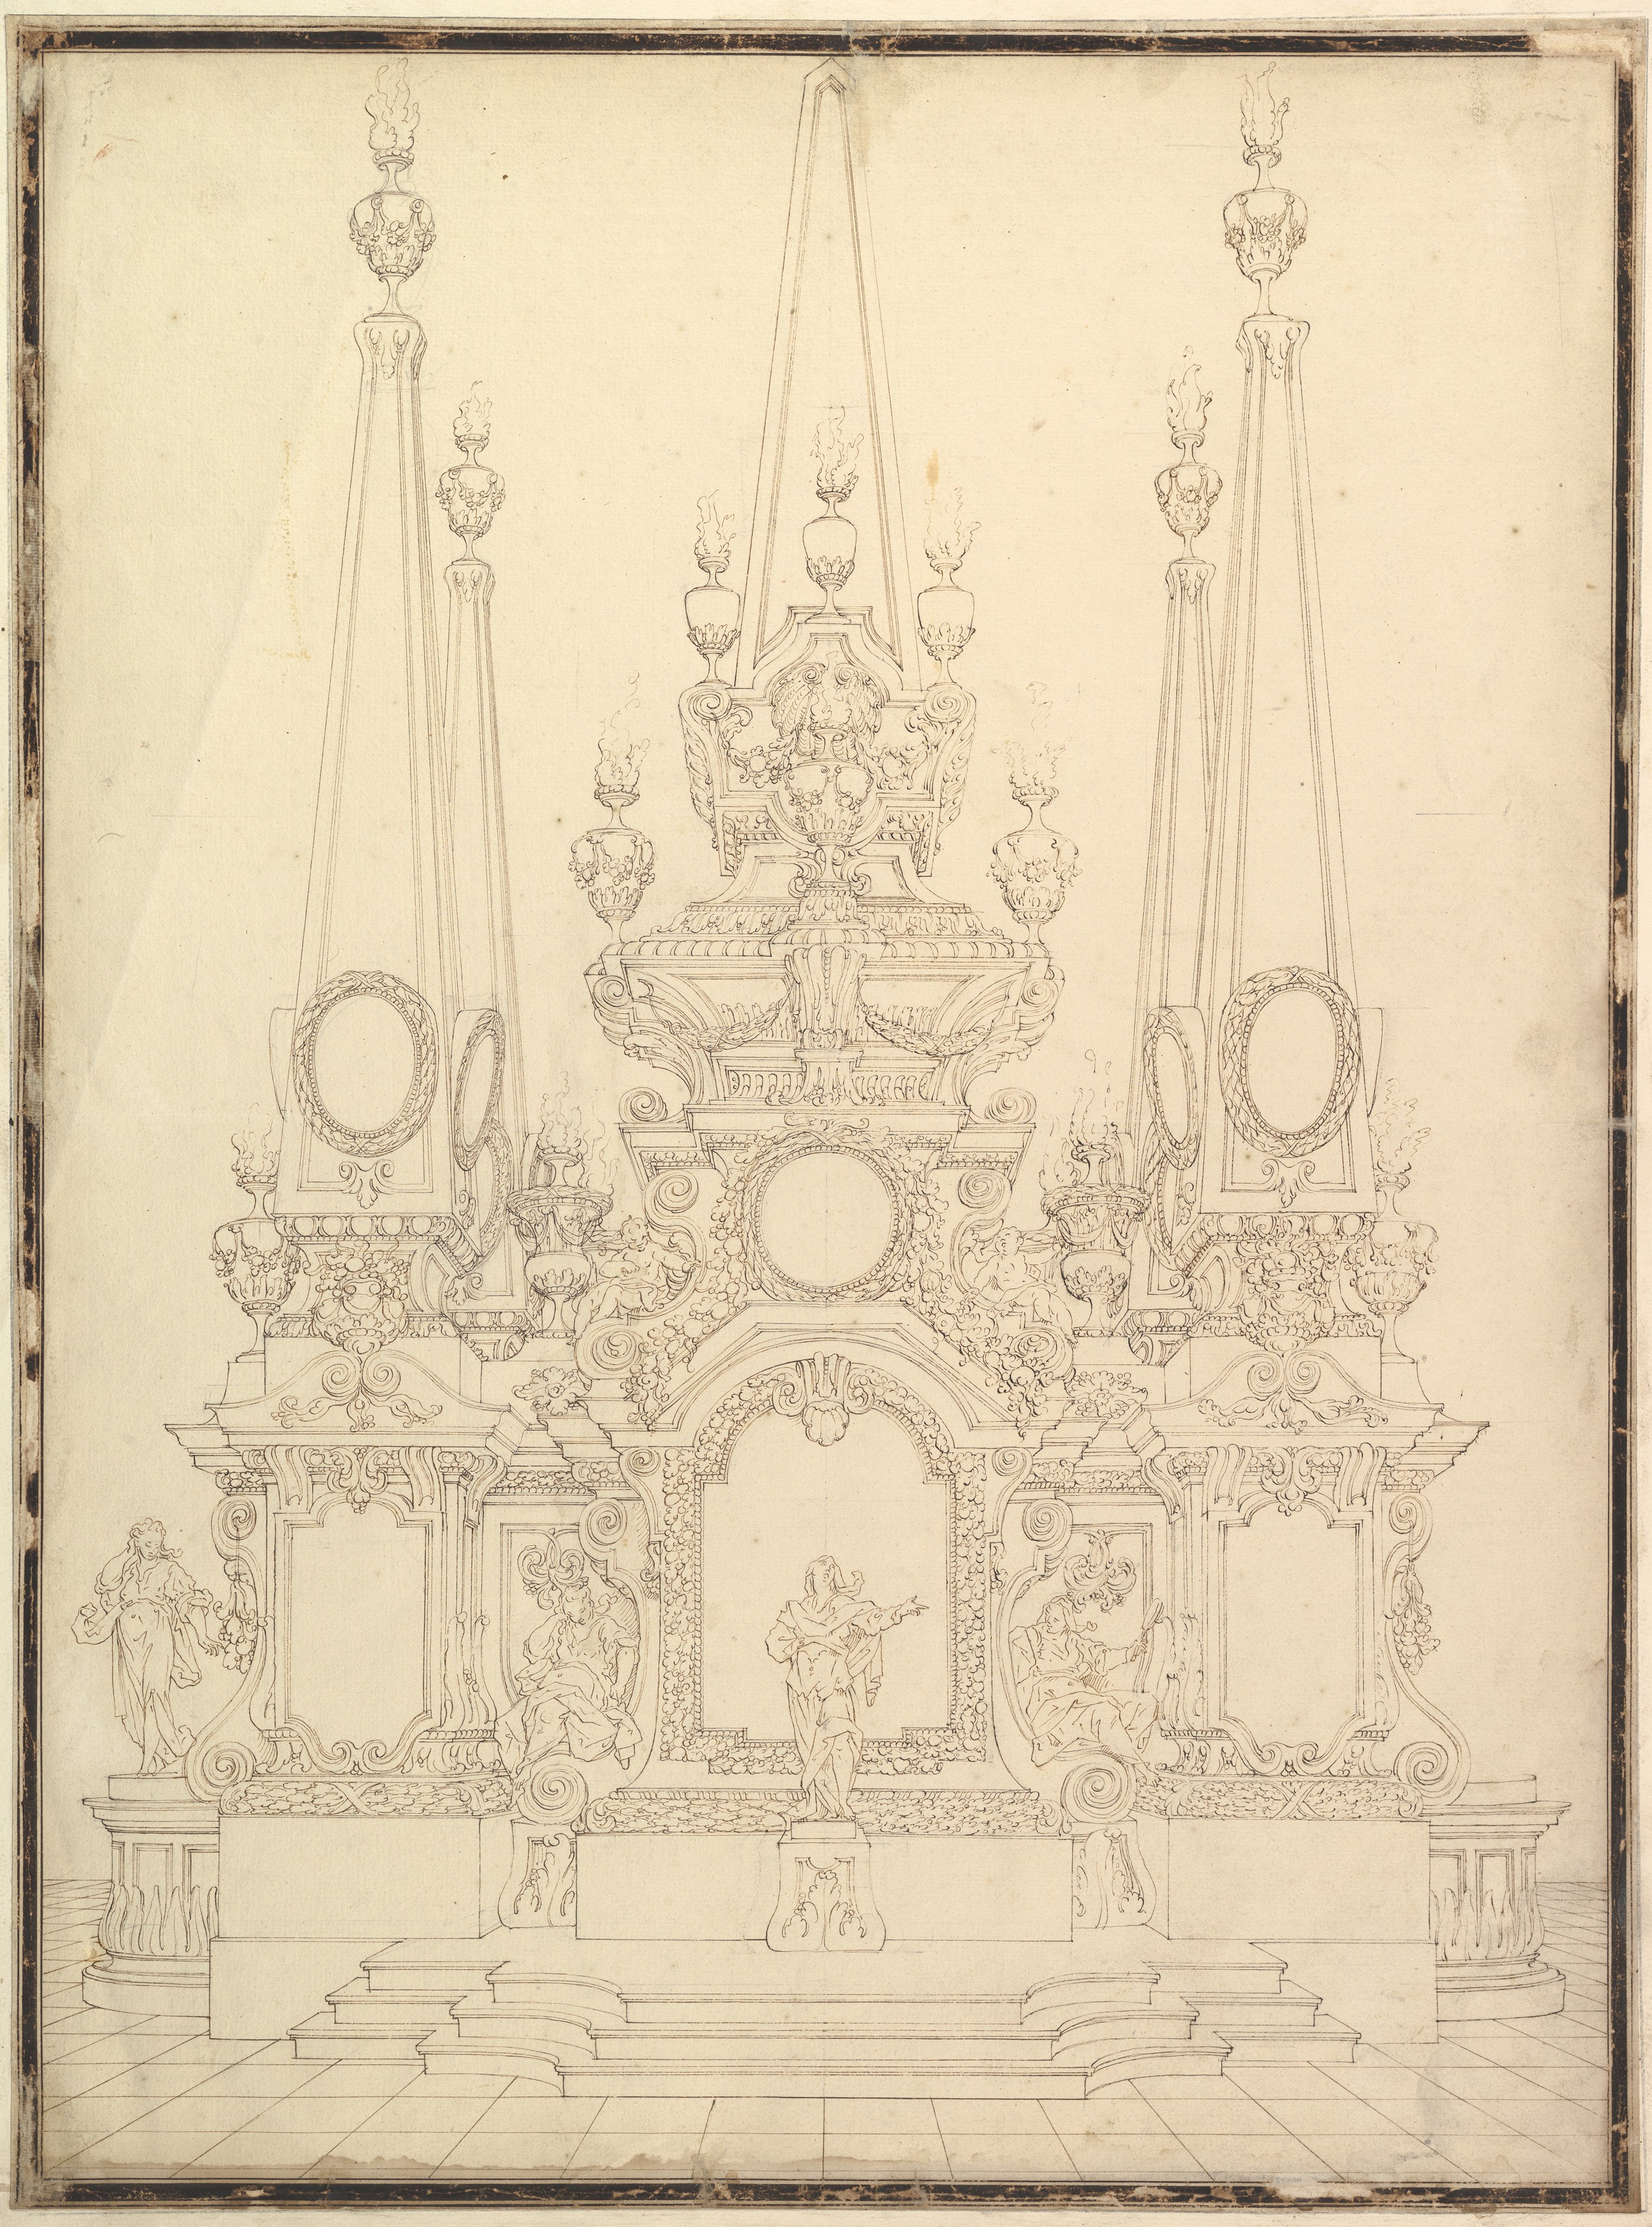
Elevation of a Catafalque: Four Large Obelisks at the Corners with Large one Surmounting the Top
The Metropolitan Museum of Art
#344433

Elevation and Section of the Catafalque for Anna Cristina, Wife of Carlo Emanuele III of Savoy
The Metropolitan Museum of Art
#342076

Ground Plan for the Catafalque for Louis XIV (d. 1715)
The Metropolitan Museum of Art
#344389

Elevation of a Catafalque: the Central Part Comprised of a Series of Steps to Top; with Statues and Central Cartouche with a Figural Scene: a Figure Kneeling before Virgin and Child (?)
The Metropolitan Museum of Art
#344451

Pantheon, perspective elevation, partial plans, Corinthian pilaster capital and alcove details (recto) Pantheon, perspective sections, alcove elevations, partial plans (verso)
The Metropolitan Museum of Art
#362566

Villa Farnesina, Stables, half front elevation and end elevation (recto) Palazzo Salviati-Adimari, plan (verso)
The Metropolitan Museum of Art
#360500