Art Institute of Chicago
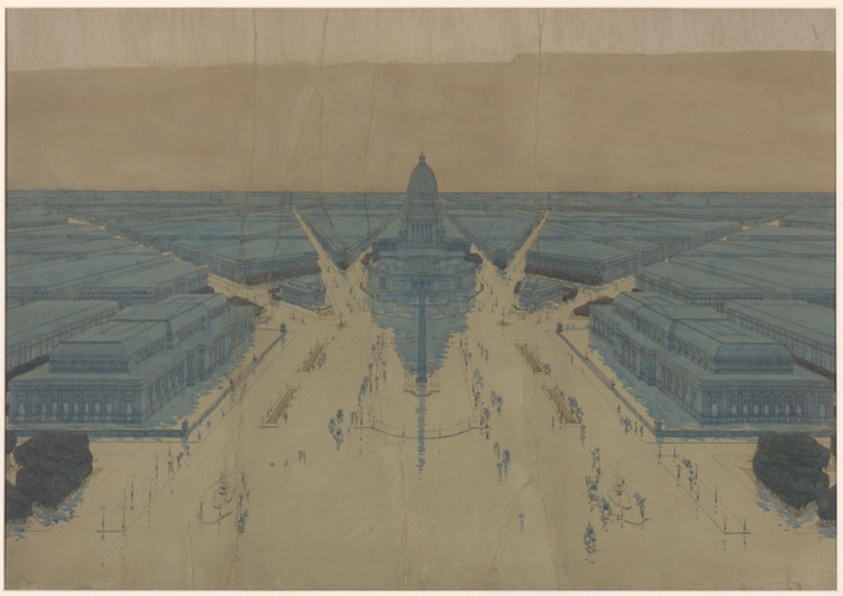
View of the Proposed Civic Center Plaza and Buildings, The 1909 Plan of Chicago
Daniel Hudson Burnham, American, 1846-1912LinkedCulture matchlcp-f097aed13c5b
- Date
- 1908
- Medium
- Graphite and watercolor on paper
- Culture
- Chicago
- Department
- Architecture and Design
- Institution
- Art Institute of Chicago
- Object ID
- 196393
The authoritative record is held by Art Institute of Chicago. LinkedCulture surfaces this object and its connections; it does not alter institutional metadata.
Get printable QR codesHide QR codes
Open QR codes for this object page and the museum record. They stay collapsed until needed.
Open this page QR destination: https://linkedculture.org/q/q1.6FePq-GaglRNNjcA.96loE-Dwc9r635zVXQi-lhG8ylQw9hKxpvSBAHquFBdOVUDDWFgAZGhH33JzeE-RdPxAUL3mw_ZQ1i9ov4QHFxaJL7P8ieMVIvqe4QMMpLodEh2fpKaQQAcJBsSFZKbD0oQ8tx9eYMs_r4yrjdcB4da_glj9CwnJ4acxT7cv5zuDr4VPDAhfrWZTHhzlBMFcH_8gpvZLTnBlstq-iuhYeUyZvNGwV7apvE-lZdG5NwlXvn63BD9e4m5sB5KPyoyvlnoN3AqKE_e3I45Yj8GCJLe3bboYSee at Art Institute of Chicago QR destination: https://linkedculture.org/q/q1.d59xuCiH8BYsSfYI.hkac3zUeYv2YPUNTwP2g9vfIMaF3pT3yEcY_lz3rsqbl3z3FF_JmcOw2QRnLTOq631yn6FIs_jXieSnTMydzfxeVpG93TtmG6Kn22d-kfR7BISUO-Vxb2VRS26WB6oRFobnBTdo3iYEXkXGZf51fMxrtoCW_JSUd-_F2WWik9KvvY21r5EvVjDm-Fp_Fjo1-7htSrMkT424oaeGZ5E-o7L4tNz_acXJlL2dli3KSRkMJjo_L1tCeaDQaIXRhMI6aaimJ1vwYjhKhikZI34WFcBTrCw
Open this page
See at Art Institute of Chicago
Provenance & credit
As published by the source institution. Coverage varies — not every institution's open-data feed includes ownership history.
- Credit line
- On permanent loan to The Art Institute of Chicago from the City of Chicago
Linked open data
Authority identifiers that link this record into the wider web of cultural data — stable references you can follow to the source.
- Object type
- AAT300054197
Related across collections
Semantically similar works from Art Institute of Chicago and other institutions.